
Free written scope consultation - allowances, timeline, and change-order rules on paper before a single trade is scheduled
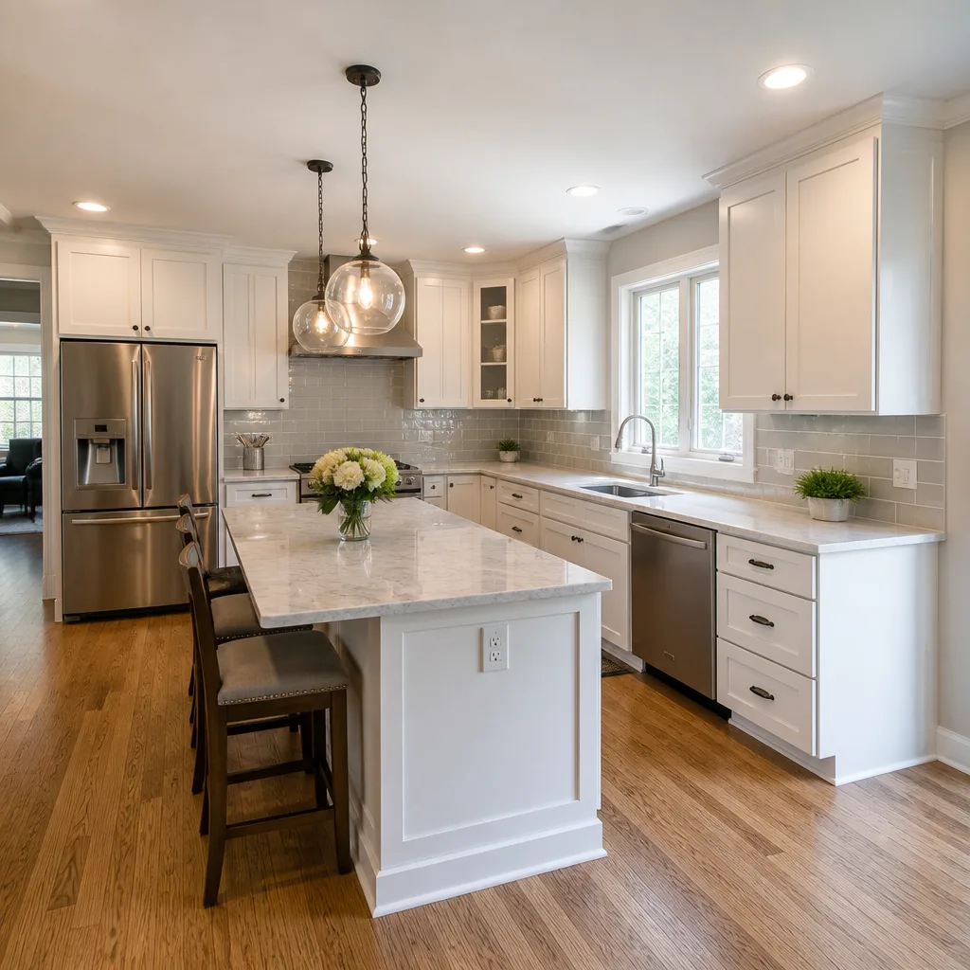
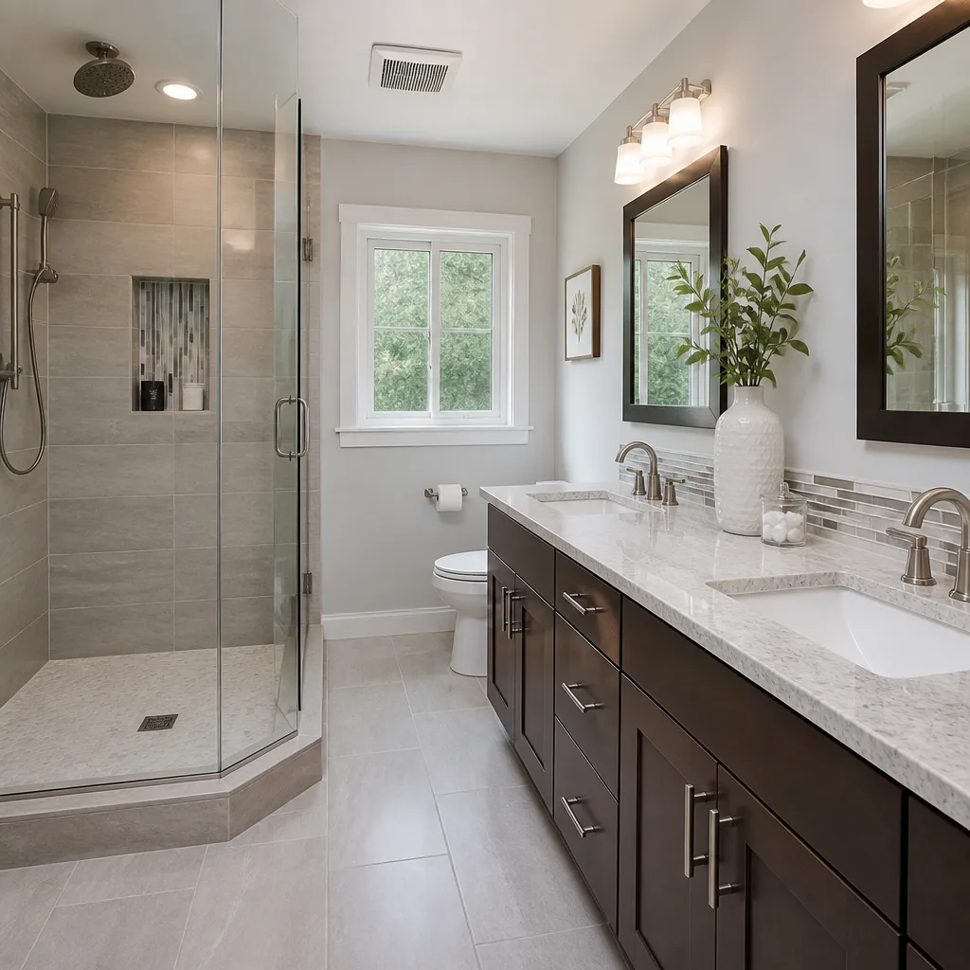
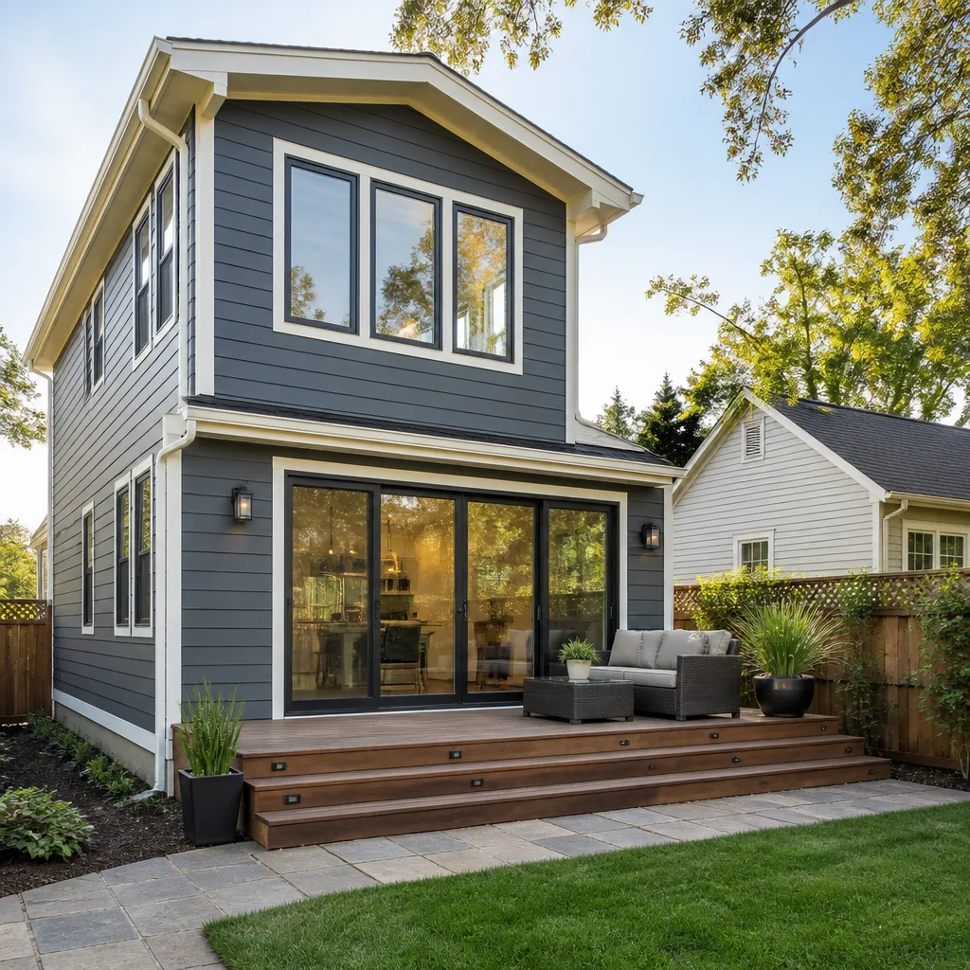
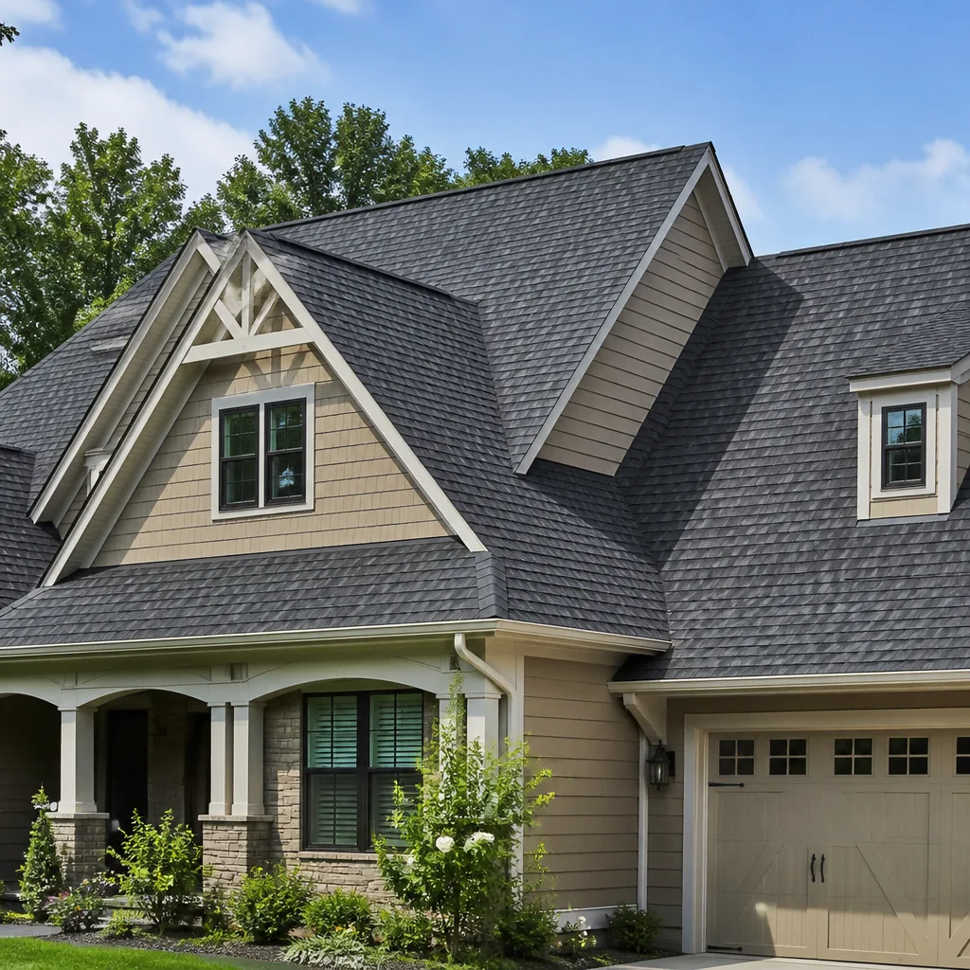
 Before
 After
After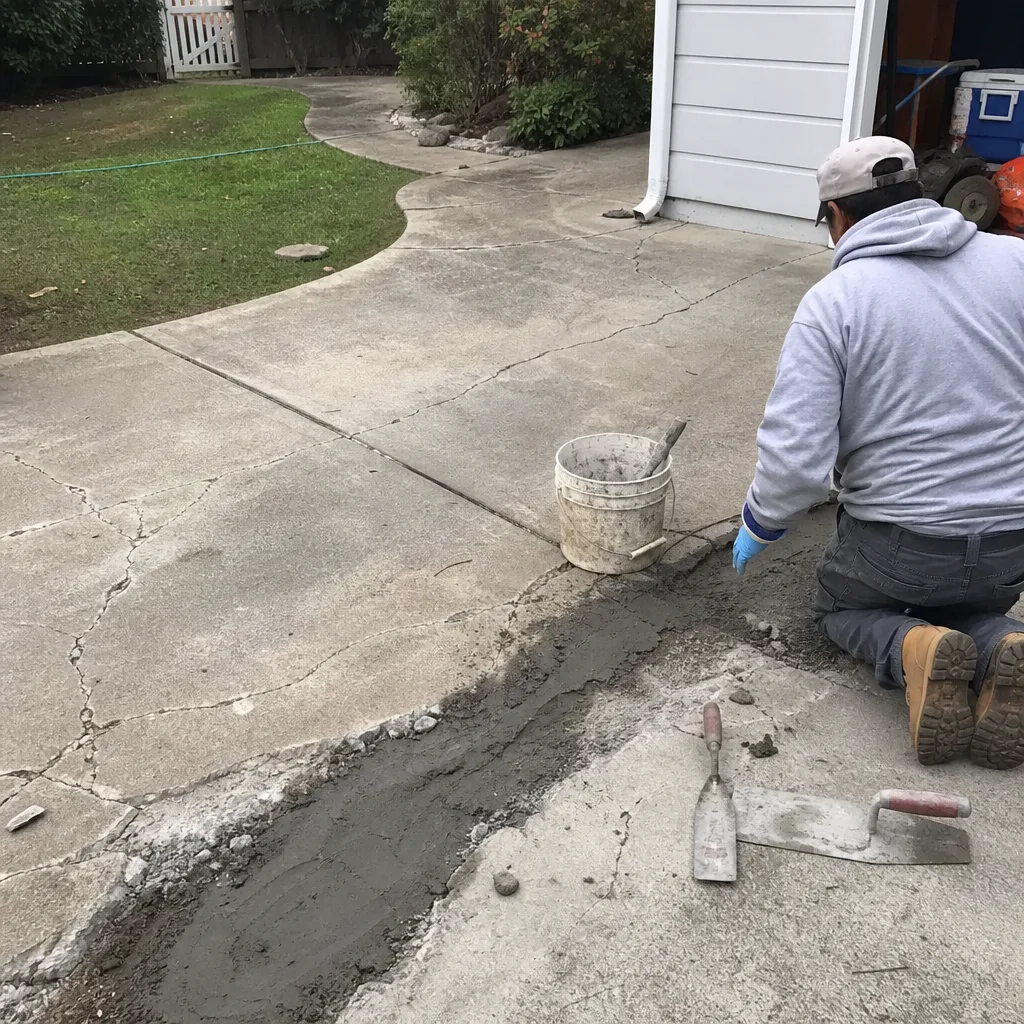 Before
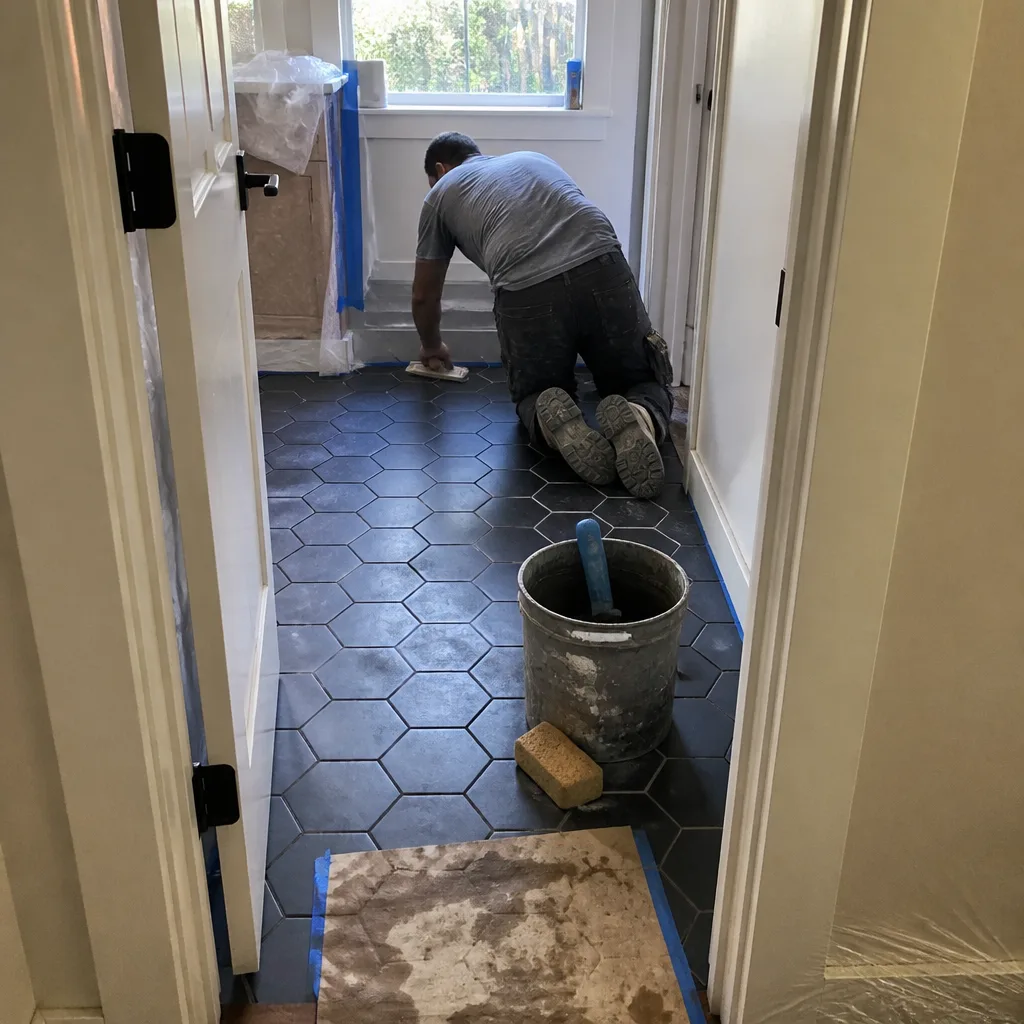 After
After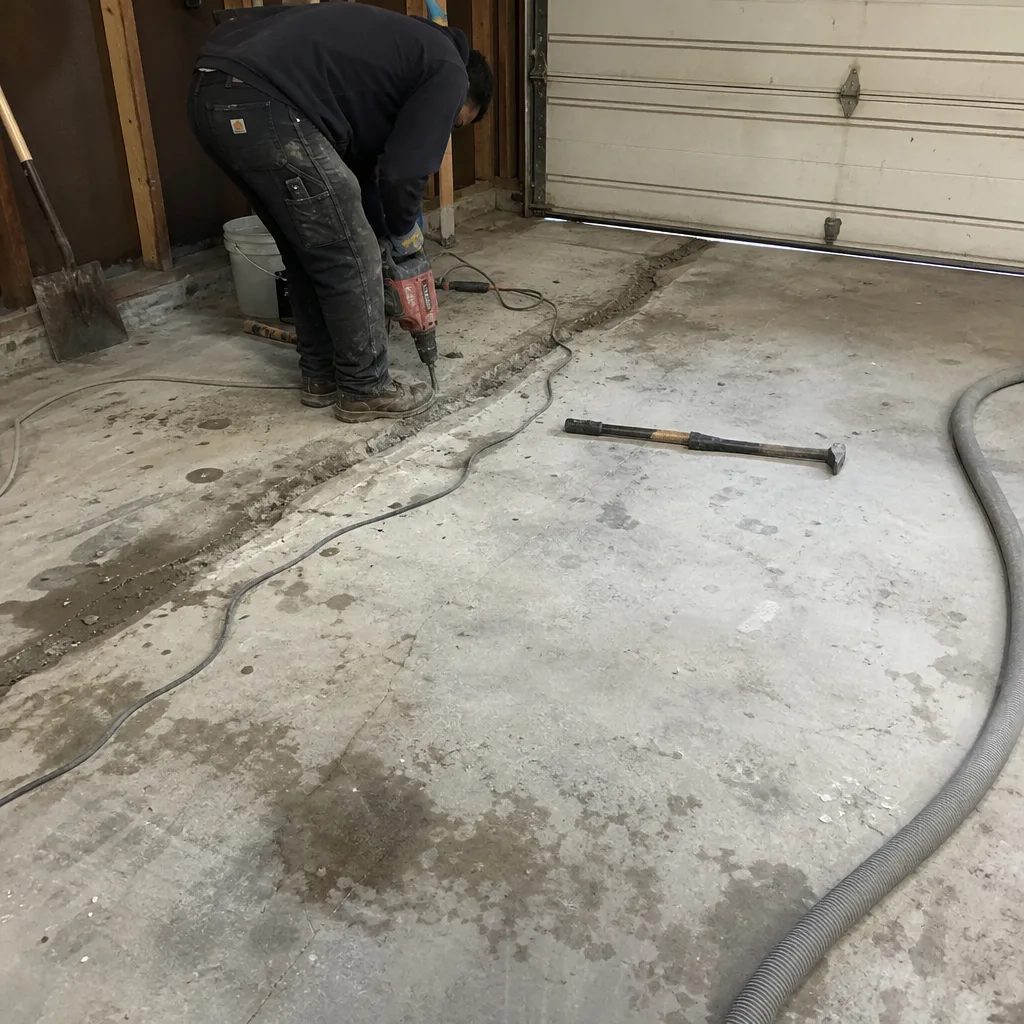 Before
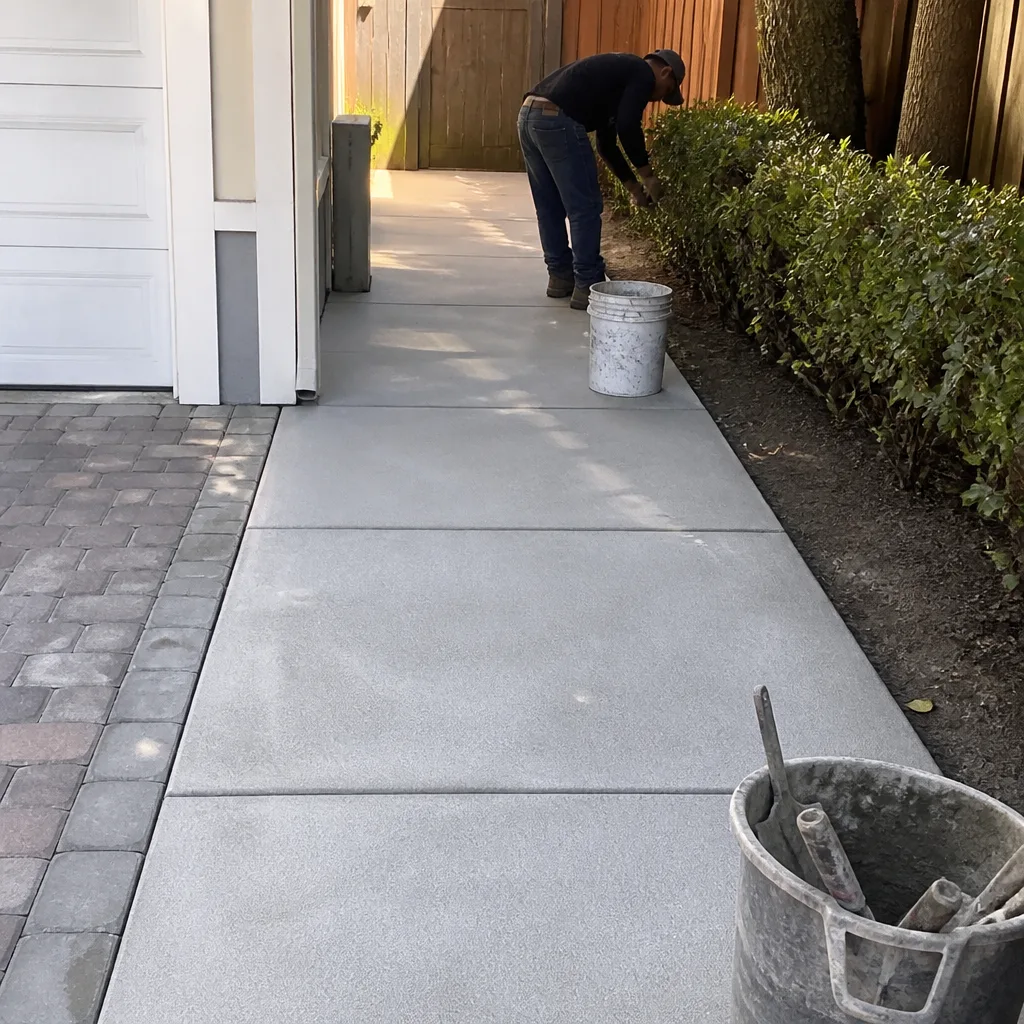 After
AfterKitchen Design & Layout in Palo Alto, CA
Kitchen design and layout in Palo Alto is the planning phase that determines where every wall, cabinet run, appliance, and fixture lands before a single tool touches your kitchen. Done well, it prevents the costly mid-project surprises that happen when a refrigerator doesn’t fit its alcove or a peninsula blocks the dishwasher door. At Rowan Construction Group, every design engagement produces a written scope and a flat price before construction starts – that’s Clause 1 of the Haven Standard, and it applies to design just as firmly as it applies to demo day.
We’ve worked through Kitchen Remodeling in Palo Alto since 2007, and the pattern we see most often is straightforward: homeowners who skipped a real design phase spend more money correcting layout decisions than the design would have cost. If you’d like to talk through what your kitchen needs, call us at (650) 446-9092 – a live person answers every call, every hour.
When You Need Kitchen Design & Layout
Not every kitchen project needs a full architectural drawing set. But if any of the following describe your situation, a structured design phase will save you real money and genuine frustration.
- Your current layout doesn’t flow. In older Palo Alto homes – particularly the ranch-style properties in Midtown and the post-war bungalows near College Terrace – kitchens were built with a galley footprint that made sense for one cook in 1962. If your household is different from that, the layout needs to change before the cabinets go in, not after.
- You’re removing or adding a wall. Open-plan kitchens in Palo Alto’s California Avenue corridor and the Barron Park neighborhoods often require structural review before a wall comes down. A design plan documents what needs to happen and in what order, so the structural work and the finish work don’t collide on the same week.
- Appliances are driving decisions. Professional-grade ranges, panel-ready refrigerators, and built-in espresso machines each have clearance and ventilation requirements that vary by model. Getting cabinet dimensions from a manufacturer spec sheet rather than a design drawing is how kitchens end up with a 35.5-inch gap where a 36-inch appliance was supposed to go.
- You’re merging two rooms or reconfiguring square footage. Some Palo Alto homeowners are absorbing a dining room into the kitchen, or separating a mudroom from the kitchen entry. Either move changes traffic flow, lighting zones, and mechanical rough-in locations – all of which need to be resolved on paper first.
- Permit drawings are required. The City of Palo Alto’s Building Division requires permitted drawings for projects that alter plumbing drain locations, add or relocate electrical circuits, or change load-bearing conditions. A design phase that produces permit-ready documentation avoids the back-and-forth that adds weeks to a project schedule.
- You have a written estimate from another contractor and the numbers don’t add up. Rowan offers a free second opinion on any written estimate. Bring it in and we’ll review it line by line – including checking whether the scope accounts for design coordination costs that sometimes surface later as change orders.
Our Kitchen Design & Layout Process
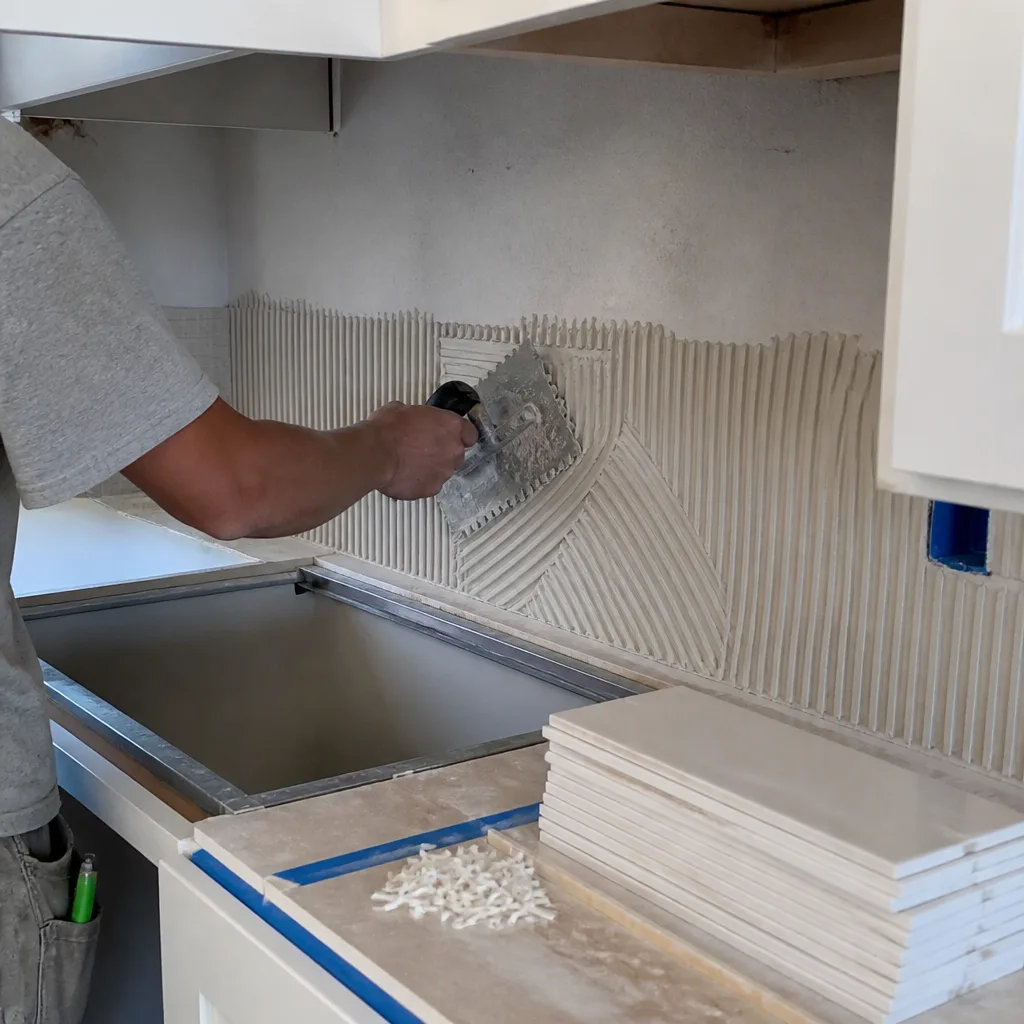
We don’t use a design process that hands you a rendering and sends you off to figure out how to build it. The design and the construction scope are developed together, so the price you approve reflects the actual work – not a placeholder number that gets revised once the drawings are done.
- Site measurement and condition documentation. We measure every dimension of your existing kitchen: floor-to-ceiling height, soffit depths, window and door rough openings, and the location of existing plumbing stack, drain, and vent lines. We photograph the substrate conditions – the floor structure, the wall framing, any evidence of prior moisture at the sink wall or exterior walls. You receive a copy of that photo record as a standard deliverable before we do anything else. In older Palo Alto homes, this step regularly surfaces substrate conditions – settled floors, knob-and-tube wiring near the range wall, or galvanized supply lines – that would have shown up as change orders under a different contractor.
- Program and priority meeting. We sit down with you and establish what the kitchen is actually supposed to do. How many people cook at once? Is there a homework counter? A coffee station that needs its own circuit? Do you want Schluter edge profiles on the tile work for a clean transition between the kitchen floor and adjacent hardwood? These decisions belong at the beginning, not on the day a tile setter is standing by waiting for an answer.
- Layout options and trade-off analysis. We develop two or three layout configurations based on your program and your square footage. For each one, we describe the trade-offs in plain terms: this option adds 14 inches of counter run but puts the refrigerator against the exterior wall, which affects the landing zone; that option keeps the sink centered on the window but requires relocating the drain three feet, which adds cost. Numbers, not opinions.
- Material and product selection within the written scope. Cabinet selection – we work with KraftMaid and Wellborn, among others – and countertop selection – Cambria and Caesarstone are the surfaces we spec most often in Palo Alto because their slab consistency is verifiable and their warranty documentation is clean – happen at this stage, not after the price is approved. That’s how a flat price stays flat: every product choice is reflected in the number before anyone signs anything.
- Written scope and flat price delivery. Under Clause 1 of the Haven Standard, you receive a written price before any work starts. The scope document names every product by brand and model number, every trade that will be on site, and every allowance where a selection hasn’t been finalized. No change proceeds without a signed change order – and that discipline is the specific reason our projects finish within a few percent of the agreed cost across 4,000-plus jobs.
- Permit coordination where required. If the City of Palo Alto’s Building Division requires permitted drawings for your project, we handle that coordination. Palo Alto’s permit office has specific documentation standards, and getting drawings rejected for missing details adds time. We’ve navigated that process enough times to know what the plan checker needs on the first submission.
 Before
 After
AfterKitchen Design & Layout Pricing in Palo Alto
Kitchen design and layout in Palo Alto costs between $1,500 and $6,500 as a standalone design phase, depending on scope complexity, whether permit drawings are required, and how many layout iterations the project needs. When design is rolled into a full Kitchen Remodeling services project with Rowan, the design fee is credited against the project total – the number below reflects the standalone cost if you’re evaluating design services independently.
| Design Scope | Typical Range (Palo Alto) | What’s Included |
|---|---|---|
| Layout consultation only (no drawings) | $1,500 – $2,200 | Site measure, photo documentation, one layout recommendation with written trade-off notes |
| Design development with material selections | $2,500 – $4,000 | Two to three layout options, product specs for cabinets and countertops, preliminary written scope |
| Full design + permit-ready drawings | $4,000 – $6,500 | Everything above, plus City of Palo Alto permit documentation, structural coordination if walls are affected |
What moves the number up: load-bearing wall removal, plumbing relocation beyond three feet, integration of commercial-grade ventilation that requires roof penetration, and kitchens over 250 square feet where the layout complexity genuinely increases. What keeps the number on the low end: existing plumbing and electrical in serviceable locations, no structural changes, and a clear program established in the first meeting.
A few things worth knowing about how Palo Alto’s market affects kitchen design costs specifically. Labor rates here run higher than the regional average – a licensed drafter producing permit-ready drawings charges more in Santa Clara County than in the Central Valley, and that cost is real and shouldn’t be hidden in a vague “design services” line. We name it and put it in the written scope.
Call (650) 446-9092 for a free estimate. We’ll give you a number before any work starts – not a range that becomes a number only after you’ve signed something.
What the Design Phase Produces – and Why It Matters
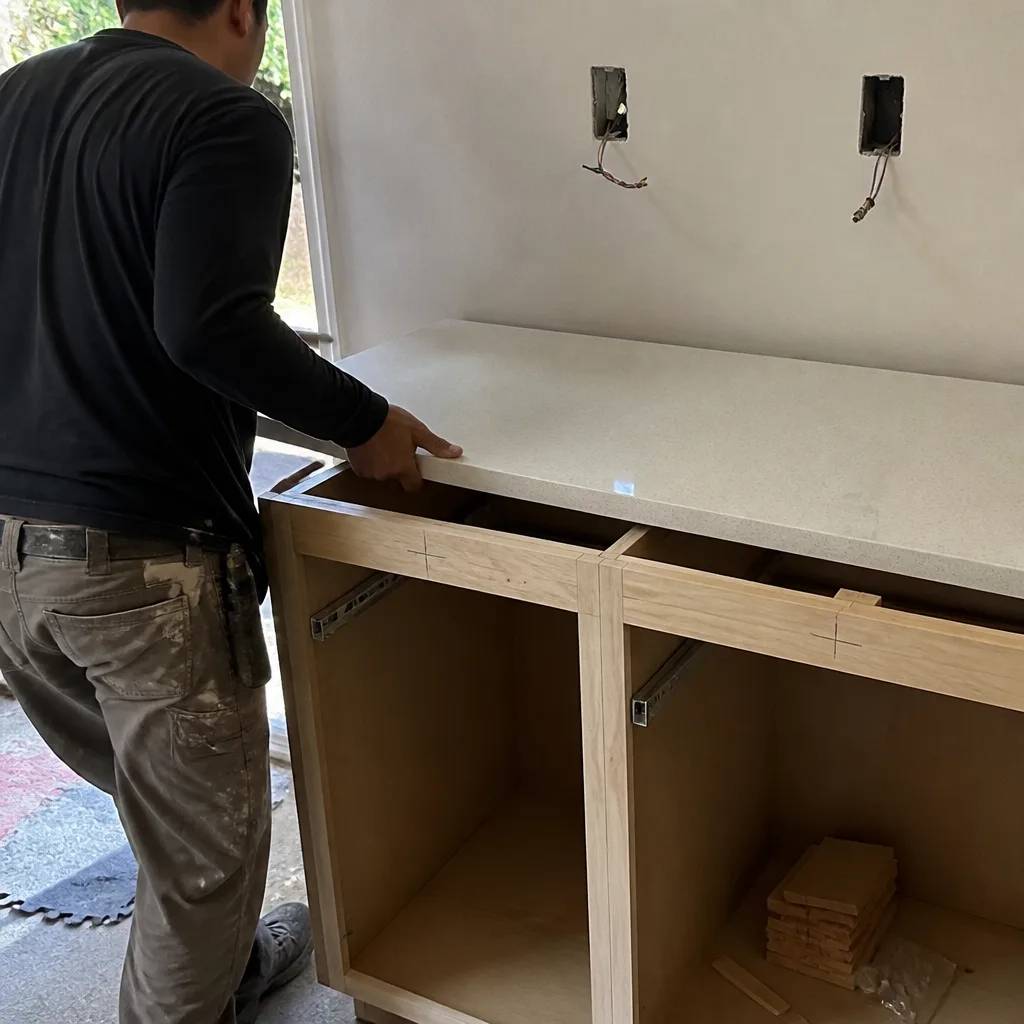
A kitchen design phase isn’t a mood board and three paint swatches. The deliverables that come out of a Rowan design engagement are documents a contractor can build from and a homeowner can verify against.
You get a dimensioned floor plan showing cabinet runs, appliance locations, and the centerlines of sink and range. You get an elevation drawing for each wall of the kitchen, showing upper and lower cabinet heights, the position of the range hood relative to the cooking surface, and how window sills interact with upper cabinet tops – a detail that trips up a lot of Palo Alto kitchens where the original windows sit lower than standard cabinet height expects.
You get a product specification list that names brands and model numbers – not “white shaker cabinets” but “KraftMaid Maple in Linen, Brellin door style, full overlay, soft-close hinges.” That specificity is what makes a written price honest, because a vague spec lets costs move around in ways that look like change orders later but were actually gaps in the original scope.
And you get the photo record of site conditions taken at the measurement visit, so there’s no disagreement later about what the wall substrate looked like before demo started.
The Work Triangle, the Work Zone, and What Actually Matters in a Palo Alto Kitchen
The classic work triangle – refrigerator, sink, range connected by imaginary lines – was developed in the 1940s for single-cook kitchens. It still has useful logic in smaller kitchens, but most of the Palo Alto households we work with don’t have single-cook kitchens. They have two adults cooking simultaneously, kids doing homework at the Kitchen Island Installation, and a coffee station that gets hit before the range does every morning.
The work zone model is more useful here. Instead of one triangle, you define zones: prep zone (counter space with a cutting surface near the sink), cooking zone (range plus landing space on both sides), cleanup zone (dishwasher, sink, and trash positioned so dirty dishes don’t cross the prep path), and storage zones calibrated to how often items are actually used. The refrigerator and the coffee station get their own zones because they serve the whole household, not just the person cooking.
In practical terms, this changes where the island goes, how deep the counters run, and whether a peninsula makes sense or just creates a traffic problem near the kitchen entry. These are the decisions that belong in a design phase, not on the day the cabinets are being set.
Palo Alto kitchens specifically tend to have one constraint that shapes layout options more than most: lot coverage. Many homes in the Crescent Park and Old Palo Alto neighborhoods sit on lots where expanding the kitchen footprint into the backyard or side yard isn’t straightforward given existing site coverage. The design solution, then, is almost always about how to use the existing square footage better – not how to add more. That’s a different kind of design problem than a ground-up layout, and it requires someone who knows how to read a floor plan in terms of what’s actually achievable within four existing walls.
FAQs – Kitchen Design & Layout in Palo Alto
How much does kitchen design and layout cost in Palo Alto?
Kitchen design and layout in Palo Alto typically runs $1,500 to $6,500 as a standalone service, with the range driven by whether permit drawings are required, how many layout options you need developed, and whether the project involves structural changes like wall removal. When design is part of a full Kitchen Remodeling Near Me in Palo Alto, CA project with Rowan, the design fee applies toward the project total. Call (650) 446-9092 for a written estimate with no obligation – we put the number on paper before any work starts.
Do I need a permit for kitchen layout changes in Palo Alto?
Palo Alto’s Building Division requires permits when a kitchen project relocates plumbing drain lines, adds or moves electrical circuits, or affects load-bearing walls. Cosmetic work – cabinet replacement in the same footprint, Quartz & Granite Countertops swaps, appliance swaps – generally doesn’t require a permit, but any project that changes the rough-in locations of plumbing or electrical does. We handle permit coordination as part of the design phase when drawings are required, and we know from regular experience what the City of Palo Alto plan checker expects on the first submission.
How long does the kitchen design phase take before construction starts?
A layout consultation with site measurement and written trade-off notes typically takes one to two weeks. A full design development phase with product selections and permit-ready drawings runs four to six weeks, depending on how quickly selections get finalized and whether the City of Palo Alto permit office has a backlog. We build this timeline into the written project schedule so you know what to expect before anyone commits to a construction start date.
Can Rowan review a kitchen design I already have from another contractor?
Yes – and we do it at no charge. Bring the written estimate and the scope document, and we’ll go through it line by line: checking whether the layout decisions are sound, whether the product specs are specific enough to hold the price, and whether anything looks like a gap that could surface as a change order mid-project. This is our standing Free Second Opinion offer, and it applies to kitchen design scopes the same way it applies to full remodel estimates. Call (650) 446-9092 to set that up.
Why Grant Rowan’s Team Handles Design Before Demo
Grant Rowan started Rowan Construction Group in 2007 with a specific conviction: the number a homeowner agrees to should be the number the project finishes at, and the only way to make that happen is to resolve design decisions before construction starts rather than during it. Across 4,000-plus projects since then, the discipline has held. No change proceeds without a signed change order. Every project gets a documented photo record. Every price is written before any work starts.
That’s not a posture. It’s an administrative system – the same one Haven adopted when they brought Rowan under The Haven Standard – and it’s why design isn’t a soft add-on here. It’s the mechanism that makes the rest of the process work.
If you’re planning a kitchen project in Palo Alto and want to see what a real written scope looks like before you commit to anything, visit our home page or call (650) 446-9092. A live person answers. We’ll schedule a measurement visit and put a written price in your hands – no obligation, no “call for a quote” runaround.
The 365-Day Done Right Promise covers every project we build. If it’s not done right, we make it right – and that’s backed by the Haven Standard in writing, not by a handshake.
Written by Grant Rowan, Owner at Rowan Construction Group Palo Alto, serving Palo Alto.