
Free written scope consultation - allowances, timeline, and change-order rules on paper before a single trade is scheduled
 Before
 After
After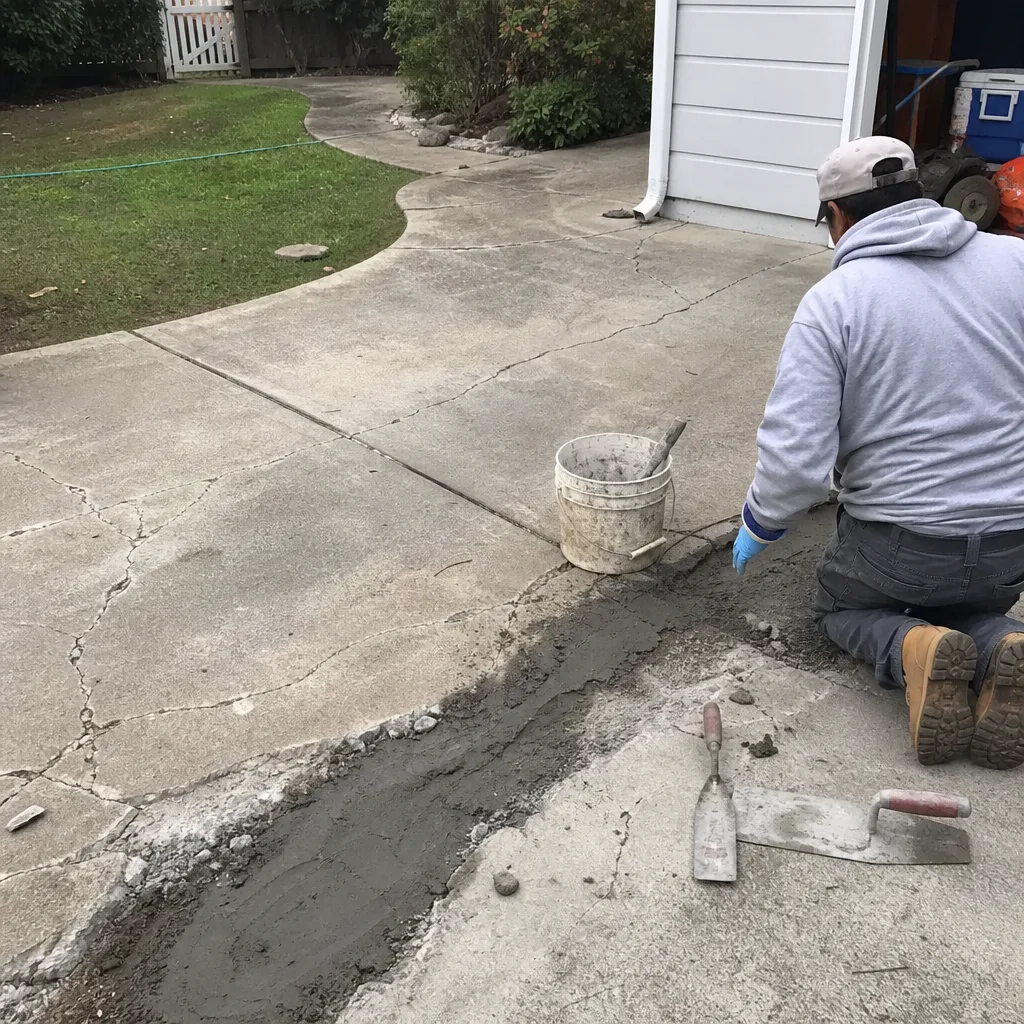 Before
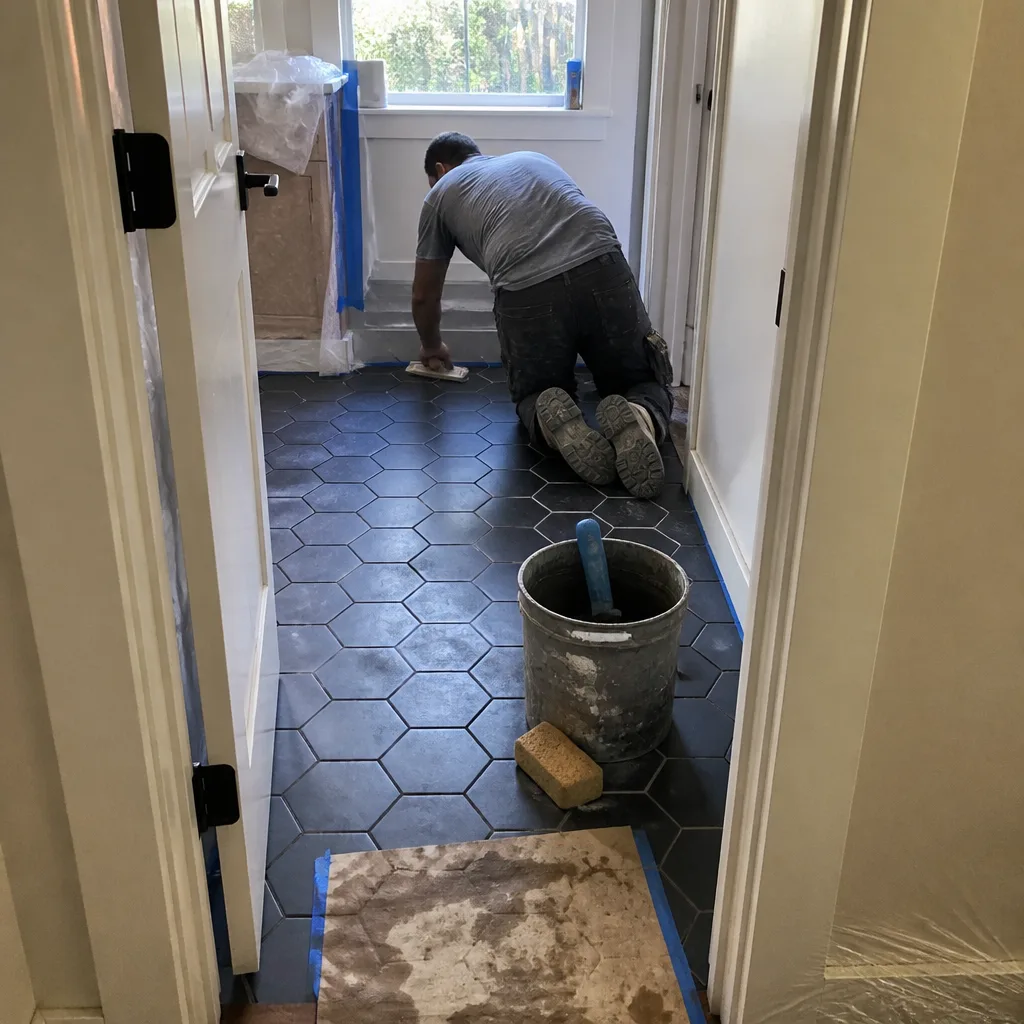 After
After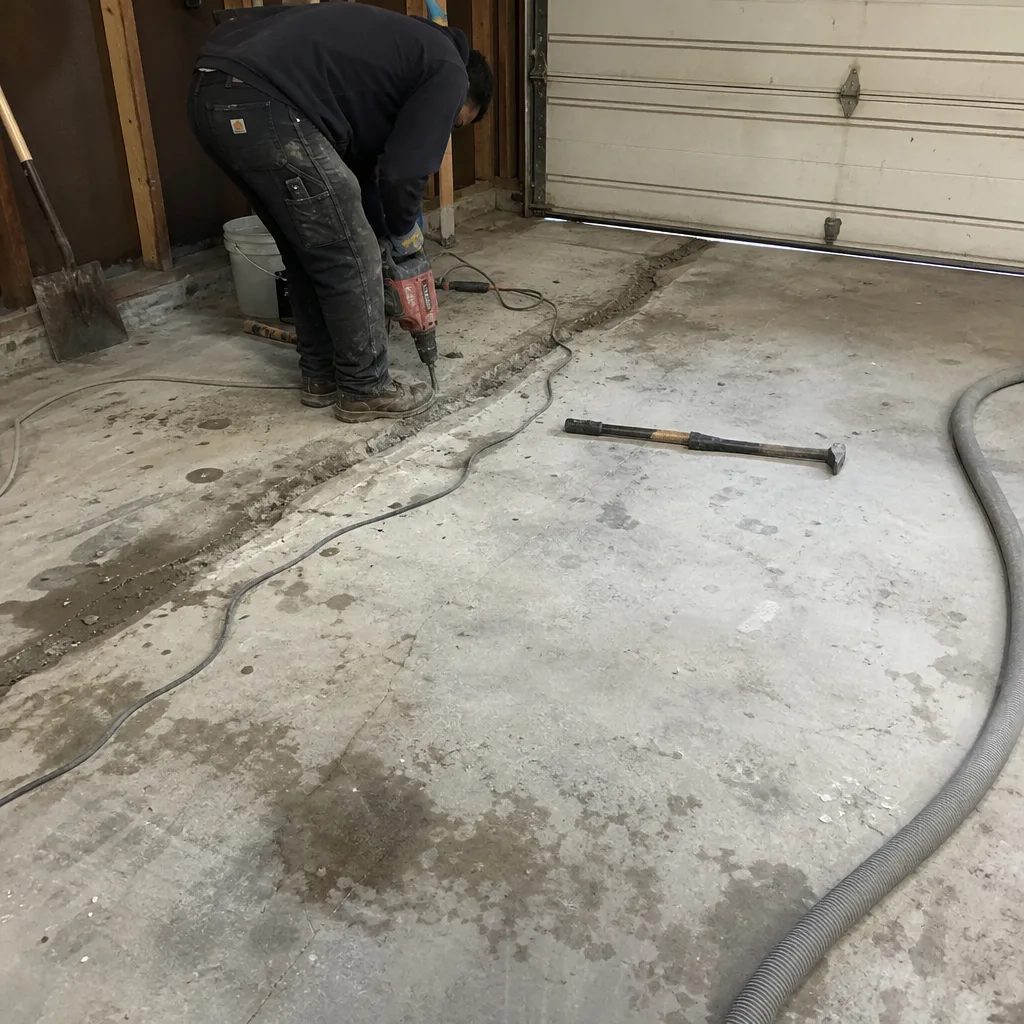 Before
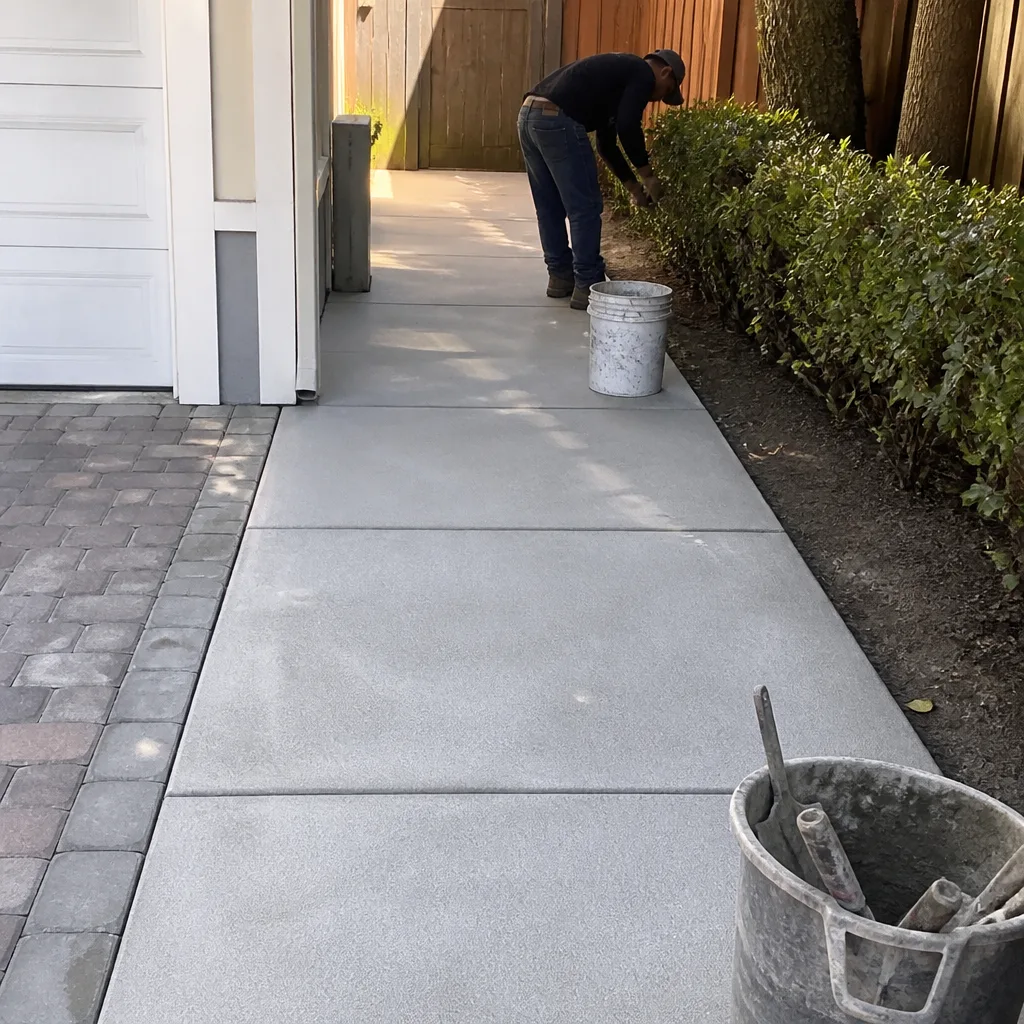 After
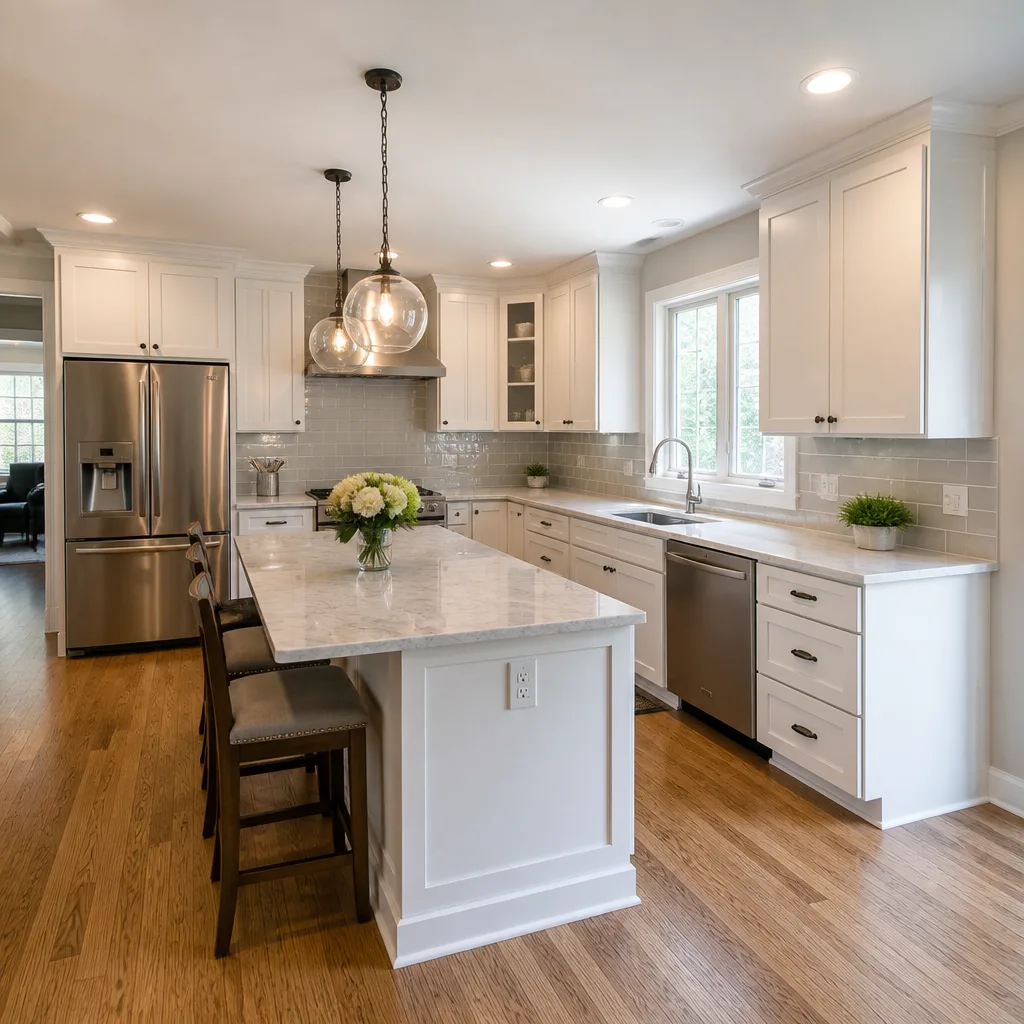
AfterKitchen Island Installation in Palo Alto, CA
Kitchen island installation in Palo Alto typically runs $3,500 to $18,000, depending on size, cabinet construction, countertop material, and whether plumbing or electrical rough-in is required. Most projects are completed in two to five days once materials are on-site. At Rowan Construction Group, every island install starts with a written flat price and a signed scope before a single cabinet goes in – that’s Clause 1 of The Haven Standard, and it’s the reason our Kitchen Remodeling services customers can plan a budget without padding it for surprises.
If you’re rethinking your kitchen layout and wondering whether an island actually makes sense for your square footage and workflow, our Kitchen Remodeling in Palo Alto page covers the broader project picture. This page focuses specifically on the island itself: what the installation involves, what it costs in the current Palo Alto market, and how we document the work so you have a record when we leave.
Grant Rowan leads every project under the same discipline we’ve used since 2007: a written price, a photo record on every visit, and no change order proceeding without your signature. If you’d rather talk numbers first, call us at (650) 446-9092 – a live person answers, not a voicemail.
When You Need Kitchen Island Installation
- You’re running out of prep space. Palo Alto kitchens in older Ranch-style homes along Barron Park and Greenmeadow frequently have galley or peninsula layouts that made sense in the 1960s but feel cramped today. A fixed island with a 36-inch overhang adds four to six linear feet of workspace without touching the perimeter cabinets.
- You need a seating solution that doesn’t eat the dining room. An island with bar-height seating on one side handles breakfast, homework, and casual meals without requiring a separate table – useful in the open-plan homes common in Palo Alto’s Midtown and Southgate neighborhoods.
- You want more storage but can’t expand the footprint. A well-specified island cabinet can add 20 to 40 cubic feet of interior storage – drawers, pull-outs, and deep base cabinets – within the existing room envelope. We source cabinets from KraftMaid and Wellborn, both of which offer island-specific configurations built to the same box dimensions as your perimeter run.
- You’re adding a prep sink or a second dishwasher. Palo Alto permits require a licensed plumber for any new drain or supply line, and island plumbing means trenching or routing under the slab or through a subfloor crawlspace. We handle the permit, pull the inspection, and include a documented photo record of the rough-in so you have evidence of what’s behind the finished surface.
- You’re upgrading your countertop material and want the island to anchor the design. A Cambria or Caesarstone quartz top on an island, spec’d to a different thickness or edge profile than the perimeter, gives the room a clear focal point without a full gut renovation.
- A previous island was improperly anchored or leveled. We see this occasionally in Palo Alto homes that had cosmetic flips between 2018 and 2023 – islands glued rather than bolted to the subfloor, or shimmed without addressing the underlying hump. The fix isn’t complicated, but it requires pulling the island, correcting the substrate, and reinstalling properly. We’ll photograph the condition before we touch it.
Our Kitchen Island Installation Process
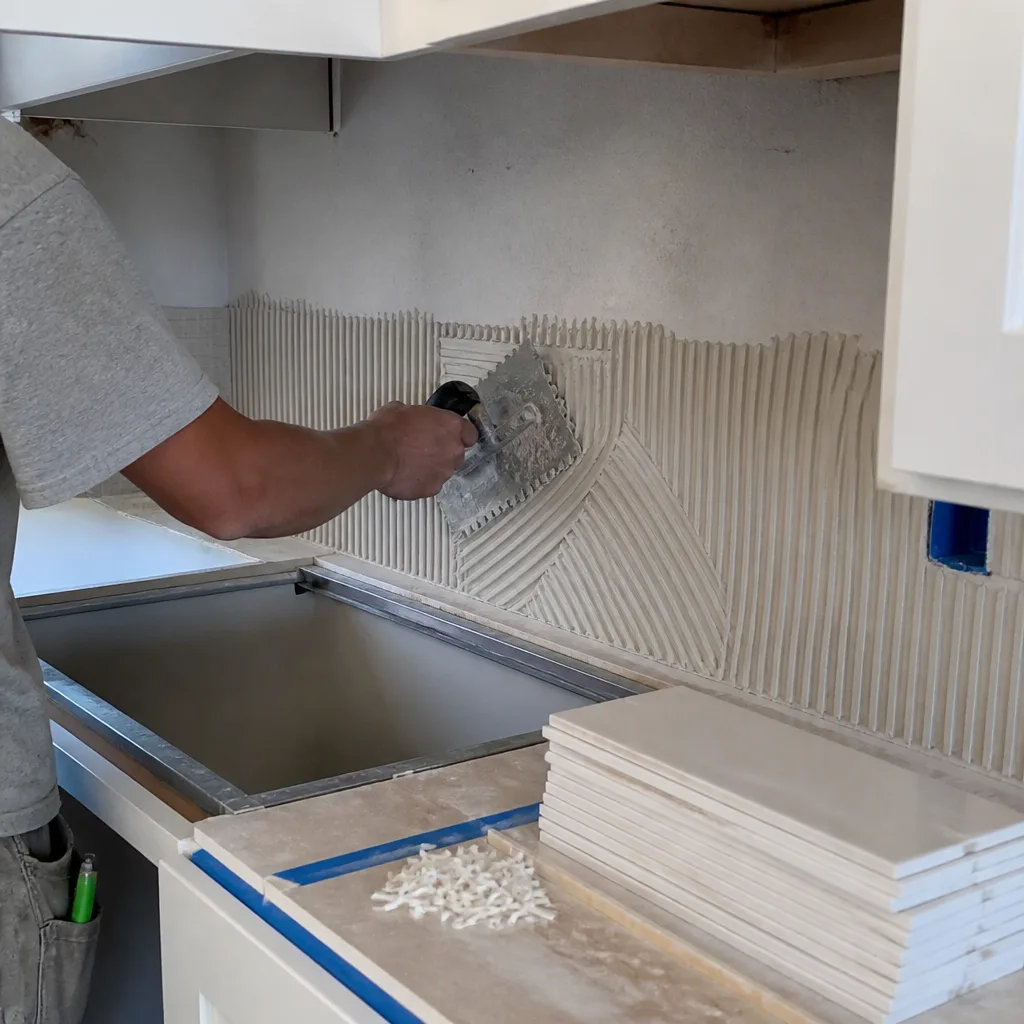
-
Written Scope and Flat Price Before Anything Starts
We measure the kitchen, confirm traffic clearances (42 inches minimum on work sides, 36 inches on seating sides per California residential code), and produce a written quote with a flat dollar figure and a line-item scope. You’ll see cabinet brand and series, countertop material and edge profile, hardware allowance, and a clear line for electrical or plumbing if those trades are in play. The price doesn’t change unless the scope changes, and no scope change proceeds without a signed change order – that’s not a policy we invented; it’s Clause 3 of The Haven Standard, and it’s why our projects finish within a few percent of the agreed number.
-
Permit Pulling and Material Coordination
If your island requires electrical (outlets, pendant lighting rough-in, or a cooktop circuit) or plumbing (prep sink, dishwasher), we file the permit with the City of Palo Alto Building Division before any demo begins. Palo Alto’s permit office on Forest Avenue typically turns residential kitchen permits in five to ten business days for straightforward island additions. We track the permit status and give you an updated schedule the day approval comes through. Cabinets and countertop slabs are ordered to confirmed dimensions at this stage – not before, because a slab cut to a wrong measurement is a cost you shouldn’t carry.
-
Subfloor and Rough-In Work
Before cabinets go in, we inspect and document the subfloor condition – deflection, levelness across the island footprint, and whether the existing finished floor material needs a transition or extension. If plumbing is part of the scope, the drain and supply rough-in happens here, with progress photos included as a standard deliverable. Same for electrical: the circuit is roughed in and inspected before drywall or flooring closes it in. You’ll receive photos of the open cavity – what’s there, what we found, what we installed – so there’s no mystery if a question comes up ten years from now.
-
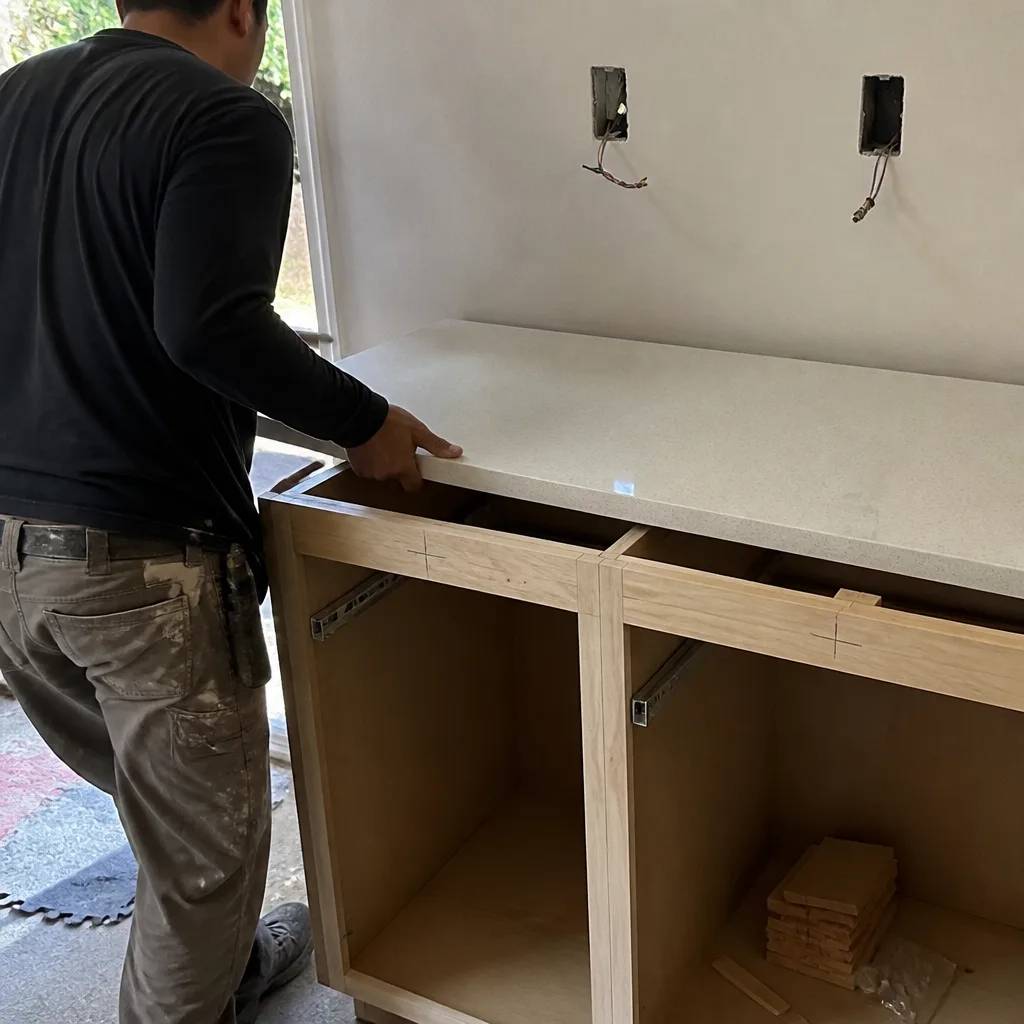
Cabinet Installation and Leveling
Island base cabinets are set on a plywood platform (typically 3/4-inch ply, sometimes doubled) that brings the finished height to 36 inches standard or 42 inches bar-height, accounts for the finish floor, and gives us a solid mechanical anchor point. Cabinets are bolted through the platform into the subfloor – not adhesive, not finish nails. We use a laser level across the full island footprint. On homes with older subfloors, particularly the post-war construction common in College Terrace and Evergreen Park, we sometimes find a half-inch or more of variation across eight feet. That gets corrected at the platform stage, not shimmed at the cabinet.
-
Countertop Templating and Installation
Quartz & Granite Countertops from Caesarstone or natural stone are templated after cabinets are set and level. The fabricator comes to the site, takes a digital template of the exact island footprint including any sink cutouts, and cuts off-site. Installation is typically three to five days after templating. We supervise the slab drop and confirm the overhang dimension, seam placement if applicable, and edge profile against the written spec before the fabricator leaves.
-
Finish Work, Final Inspection, and Photo Handoff
Toe kicks, end panels, corbels, and hardware go in. If lighting or plumbing fixtures are in scope, they’re installed and tested. We schedule the city final inspection, walk through the completed island with you against the written scope, and hand off the photo record of the full project – rough-in through finish – along with your warranty documentation and any manufacturer care guides. The 365-Day Done Right Promise covers the installation: if something isn’t right within the first year, we make it right. That promise is in writing, not in a handshake.
 Before
 After
AfterKitchen Island Installation Pricing in Palo Alto
Kitchen island installation costs in Palo Alto land higher than national averages for a few concrete reasons: Santa Clara County permit fees, licensed subcontractor rates for plumbing and electrical that reflect the Bay Area labor market, and material lead times that sometimes require expedited fabrication. The ranges below reflect current Palo Alto project data, not national survey figures.
| Island Type | Typical Palo Alto Range | What’s Included |
|---|---|---|
| Freestanding prefab island (no plumbing or electrical) | $800 – $2,500 | Unit purchase, delivery, anchoring, leveling |
| Custom base cabinet island, quartz top, no utilities | $3,500 – $7,500 | Cabinets, countertop fabrication, hardware, platform, installation |
| Island with prep sink and plumbing rough-in | $7,000 – $13,000 | Above plus permit, drain/supply rough-in, inspection |
| Island with cooktop, hood, and electrical circuit | $9,000 – $18,000 | Above plus 240V circuit, hood ductwork, permit, inspection |
| Full feature island (sink, cooktop, seating overhang, storage) | $14,000 – $25,000+ | All trades, premium countertop, custom end panels, full permit set |
What Moves the Number
- Countertop material. A Cambria quartz top at the premium tier runs $120 to $180 per square foot installed; a builder-grade laminate runs $25 to $40. An eight-foot island top with a 12-inch overhang on one side is roughly 11 square feet of surface – so that selection alone is a $1,000-plus swing.
- Plumbing routing distance. If the nearest supply and drain are under the adjacent perimeter cabinet, routing is straightforward. If the island sits in the center of the room over a concrete slab, the plumber cuts the slab, sleeves the pipe, patches and refinishes – that work typically adds $2,500 to $4,500 to the plumbing line item in Palo Alto.
- Subfloor condition. Homes in Palo Alto’s Crescent Park and Old Palo Alto neighborhoods, many of which are 70 to 100 years old, sometimes have subfloor irregularities that require sistering joists or adding a self-leveling underlayment before the platform goes in. We document what we find before we quote the repair – no one gets a surprise invoice.
- Cabinet line selection. KraftMaid all-plywood box construction is priced differently than Wellborn’s frameless European series. Both are specified by us because both hold up – the choice depends on your storage configuration needs and budget, and we’ll explain the difference in plain terms at the estimate.
- Permit fees. The City of Palo Alto charges plan check and permit fees based on valuation. A $10,000 island project typically carries $400 to $700 in city fees. We include this in the written quote – it’s not a line item that appears after you’ve agreed to the price.
If you have a written quote from another contractor, bring it in. Our Free Second Opinion offer means we’ll go through it line by line at no charge and tell you what the numbers reflect – or don’t reflect.
Call (650) 446-9092 for a free on-site estimate. The quote you receive will be a flat written number with a line-item scope – not a range, not an approximation.
FAQs – Kitchen Island Installation
How long does kitchen island installation take in Palo Alto?
A standard custom island with no plumbing or electrical takes two to three days on-site once materials arrive for Small & Partial Kitchen Remodels. Add plumbing or electrical and the timeline extends to four to six days, plus the permit lead time (typically five to ten business days with the City of Palo Alto). If countertop fabrication is required – which it is for any stone or quartz top – add three to five days between cabinet set and slab installation. Most projects run ten to eighteen calendar days from permit approval to final inspection, with active on-site work clustered in the first and last few days of that window. Call (650) 446-9092 and we’ll give you a project-specific schedule before you commit.
Does a kitchen island in Palo Alto require a permit?
A freestanding island with no plumbing, electrical, or gas connections generally does not require a permit in Palo Alto. Any island that adds an outlet, a new circuit, a prep sink, or a gas cooktop requires a building permit and a licensed subcontractor for the applicable trade. Palo Alto’s Building Division enforces this through final inspection, and work done without a permit can create disclosure complications when you sell. We pull every permit that’s required, include the fee in the written quote, and handle the inspection scheduling. If you’re unsure whether your planned island triggers a permit, call us – we’ll tell you directly.
Can an island be added to my existing kitchen without a full remodel?
Yes, and we do this regularly in Palo Alto homes where the perimeter cabinets and appliances are in good shape but the center of the kitchen is underused. The key variables are clearance (you need at least 42 inches of walkway on working sides and 36 inches on seating sides), subfloor condition, and whether you want utilities in the island. A no-utility custom island can be designed, permitted where applicable, and installed without touching any existing perimeter work. If you want to see how this fits into a broader kitchen update, our Kitchen Remodeling in Palo Alto page outlines how we approach phased projects.
What countertop material works best for a kitchen island in Palo Alto?
Quartz – specifically engineered quartz from brands like Caesarstone or Cambria – is the most practical choice for an island that sees heavy prep use. It doesn’t require sealing, holds up to acidic foods, and is available in consistent slabs that match perimeter countertops from the same production run. Natural quartzite and marble are valid options if the aesthetic is the priority, but both require annual sealing and show etching from citrus and wine faster than engineered stone. Butcher block works well on islands used primarily for prep rather than hot pans, and it’s the most budget-accessible option in the $25-to-50-per-square-foot range installed. We’ll name the material and the spec in the written quote so you know exactly what’s going in before fabrication begins.
Does Rowan Construction Group handle both the carpentry and the plumbing or electrical for an island?
We coordinate all trades under one contract and one written price. Our licensed subcontractors for plumbing and electrical are vetted, background-checked, and scheduled by us – you don’t manage multiple companies or receive multiple invoices. The permit is filed under our contractor’s license, the inspection is scheduled by our project manager, and the photo record covers every trade’s rough-in work. One point of contact, one written scope, one price. Call (650) 446-9092 if you want to talk through what your specific island configuration would require.
Why Rowan Construction Group for Kitchen Island Installation in Palo Alto
Since 2007, we’ve completed more than 4,000 projects across the Bay Area, every one of them quoted with a flat written price before work started and documented with a photo record when the crew left. That discipline isn’t a selling point – it’s how the business was built, and it’s what The Haven Standard codifies in writing on every project.
For Palo Alto homeowners specifically, a few things are worth naming plainly. The City of Palo Alto’s Building Division is one of the more thorough permit offices in Santa Clara County – inspectors look carefully at electrical and plumbing rough-in, and any installation that wasn’t permitted correctly will surface during your next home sale. We pull the permits, pass the inspections, and give you documentation that travels with the property. The 365-Day Done Right Promise covers the installation workmanship for a full year. If something isn’t right, we make it right – in writing, not as a favor.
Grant Rowan reviews project scopes directly on projects over $10,000 and is reachable by name. If you’re comparing written quotes and want a second set of eyes on a competitor’s number, bring it to us. The Free Second Opinion review is available on any written estimate, at no charge, with no obligation.
For a broader look at what a full kitchen project might include alongside your island, visit our home page or explore the full range of Kitchen Remodeling in Palo Alto services we offer.
Call (650) 446-9092 to schedule a free on-site estimate. The quote arrives in writing, with a flat price and a full scope, before anyone picks up a tool.
Written by Grant Rowan, Owner at Rowan Construction Group Palo Alto, serving Palo Alto.