
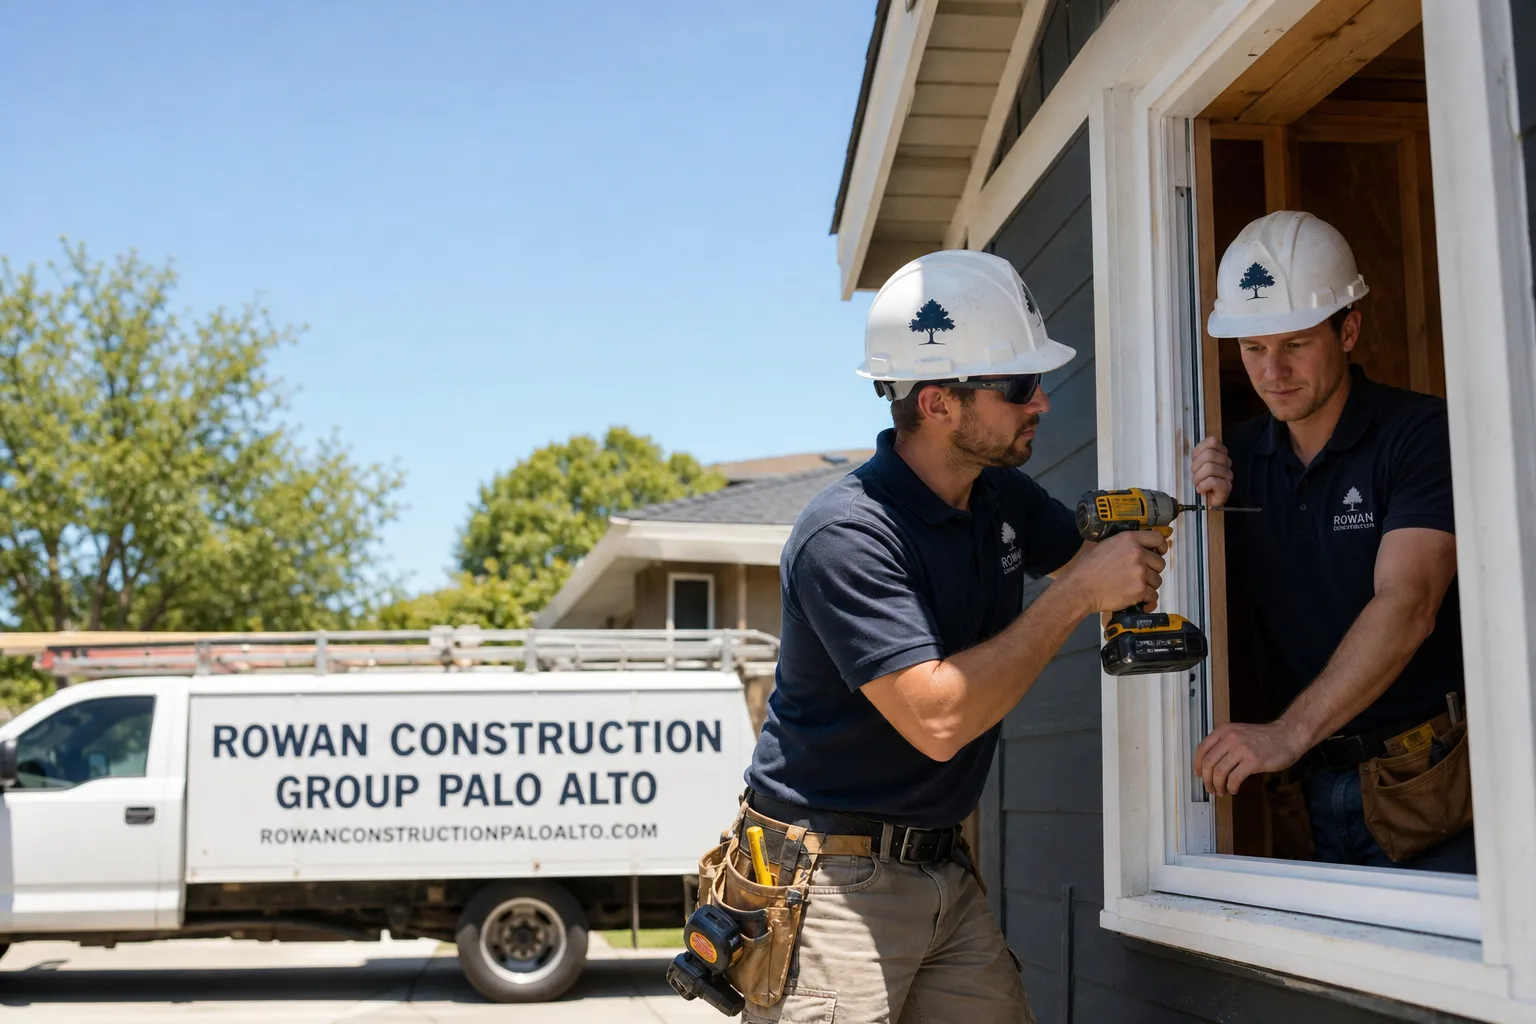
Free written scope consultation - allowances, timeline, and change-order rules on paper before a single trade is scheduled
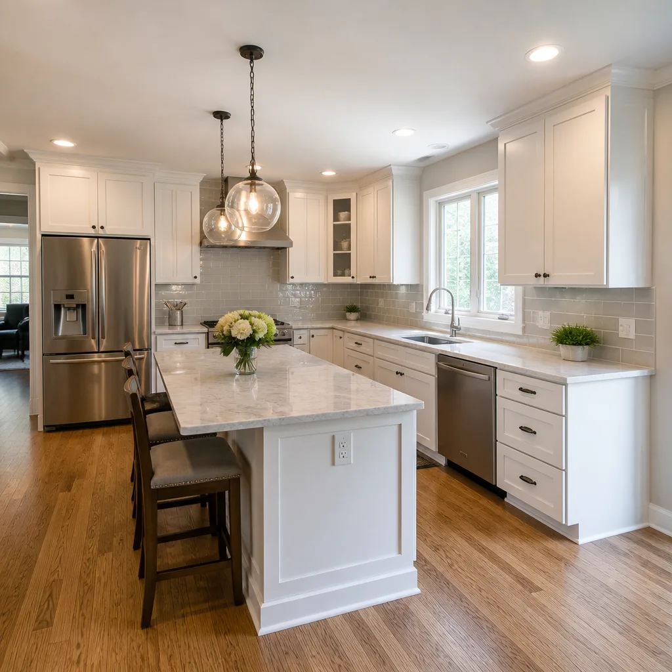
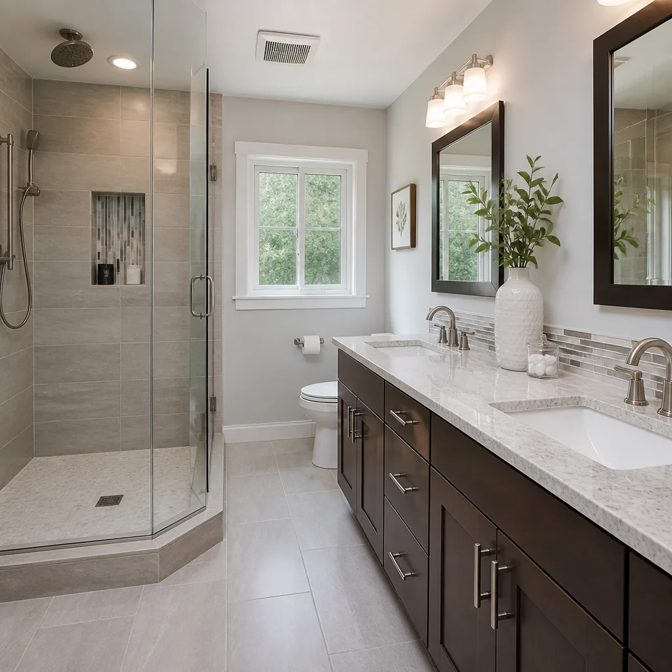
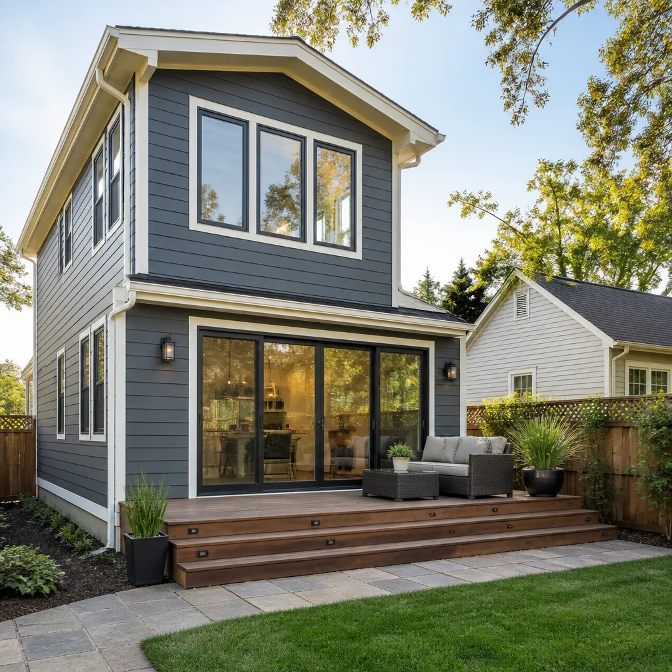
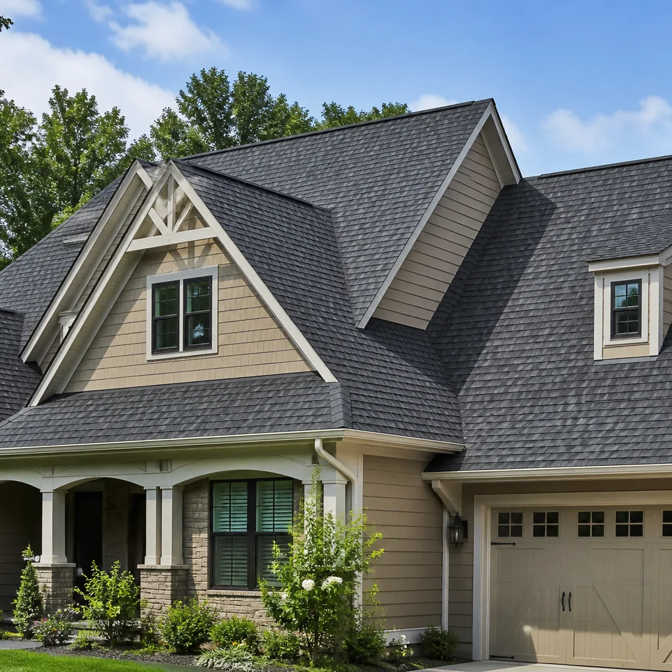
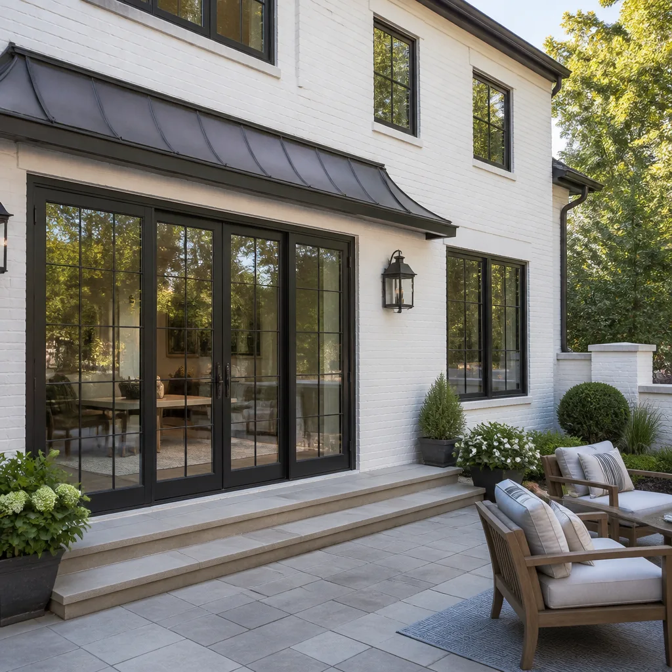
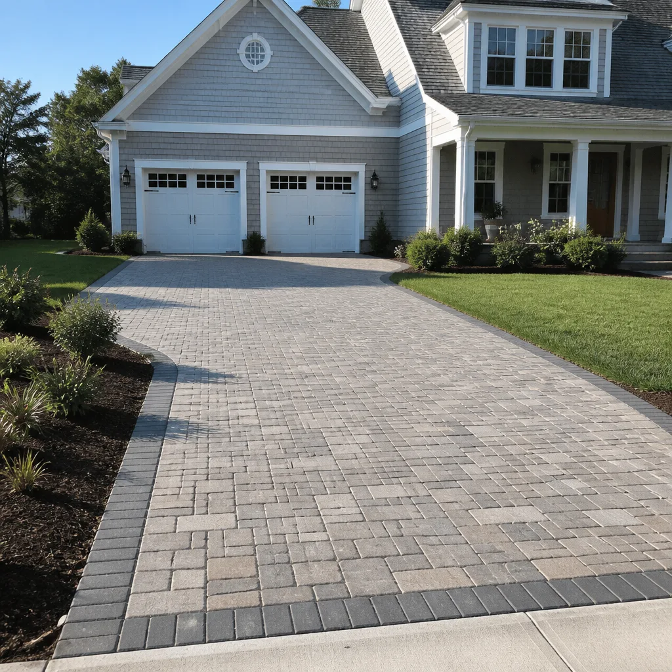
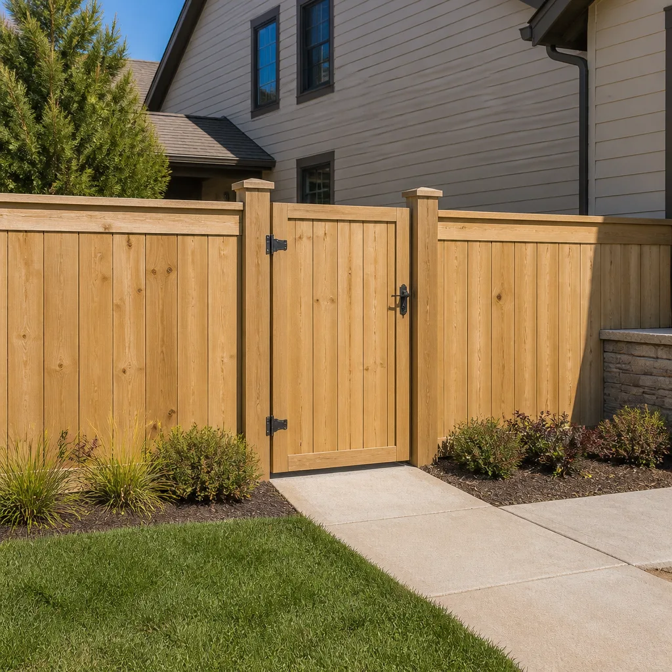
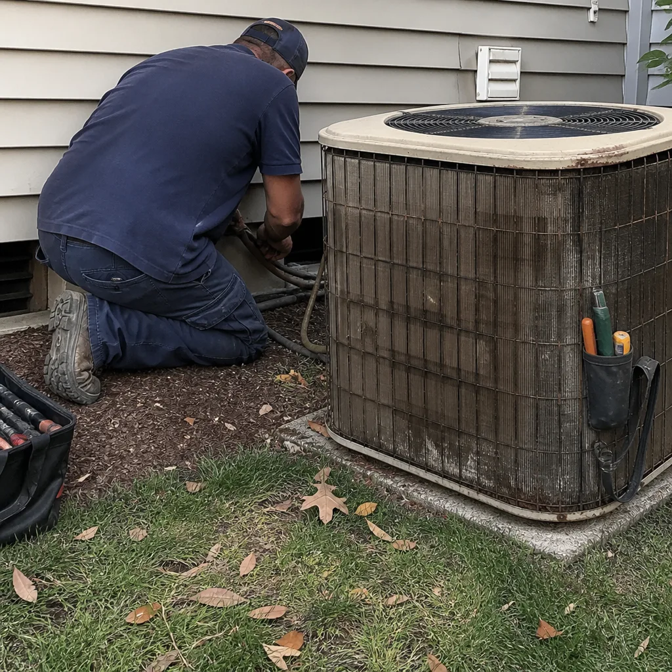 Before
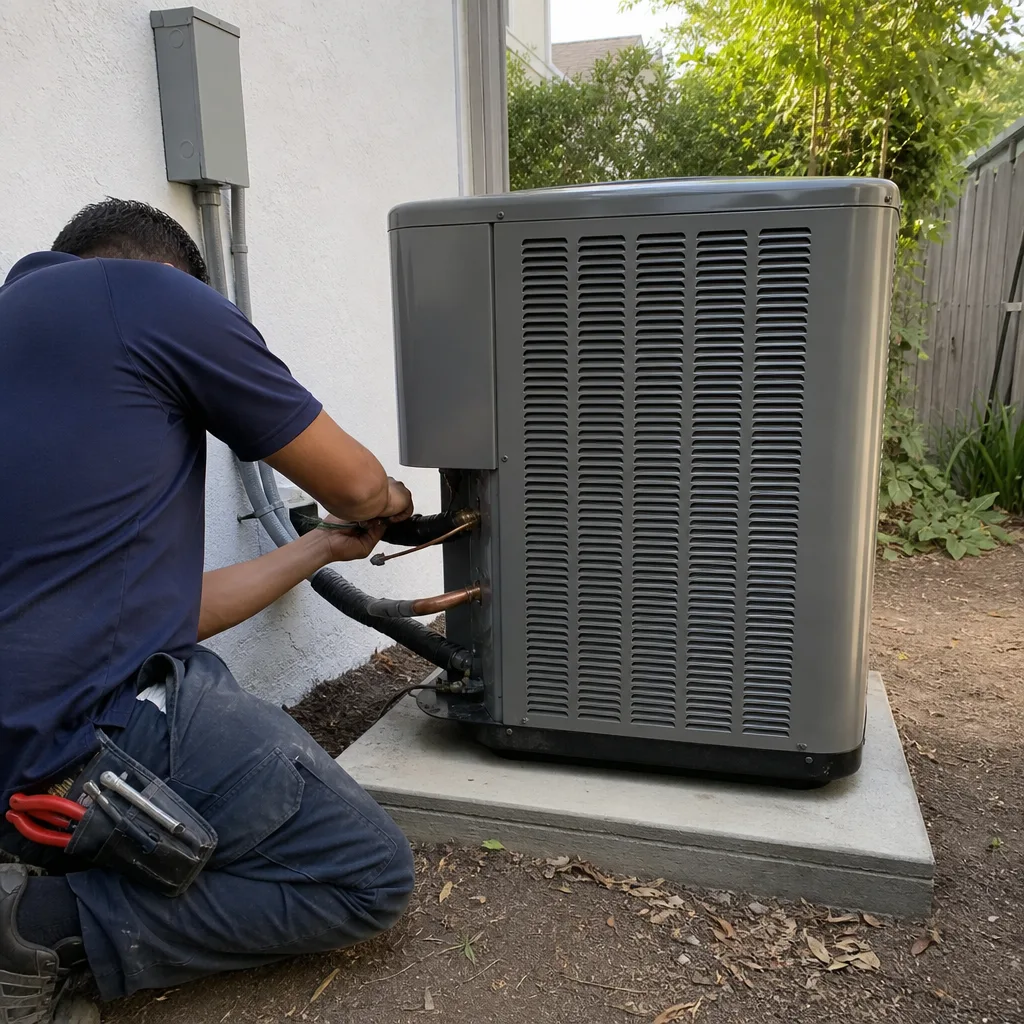 After
After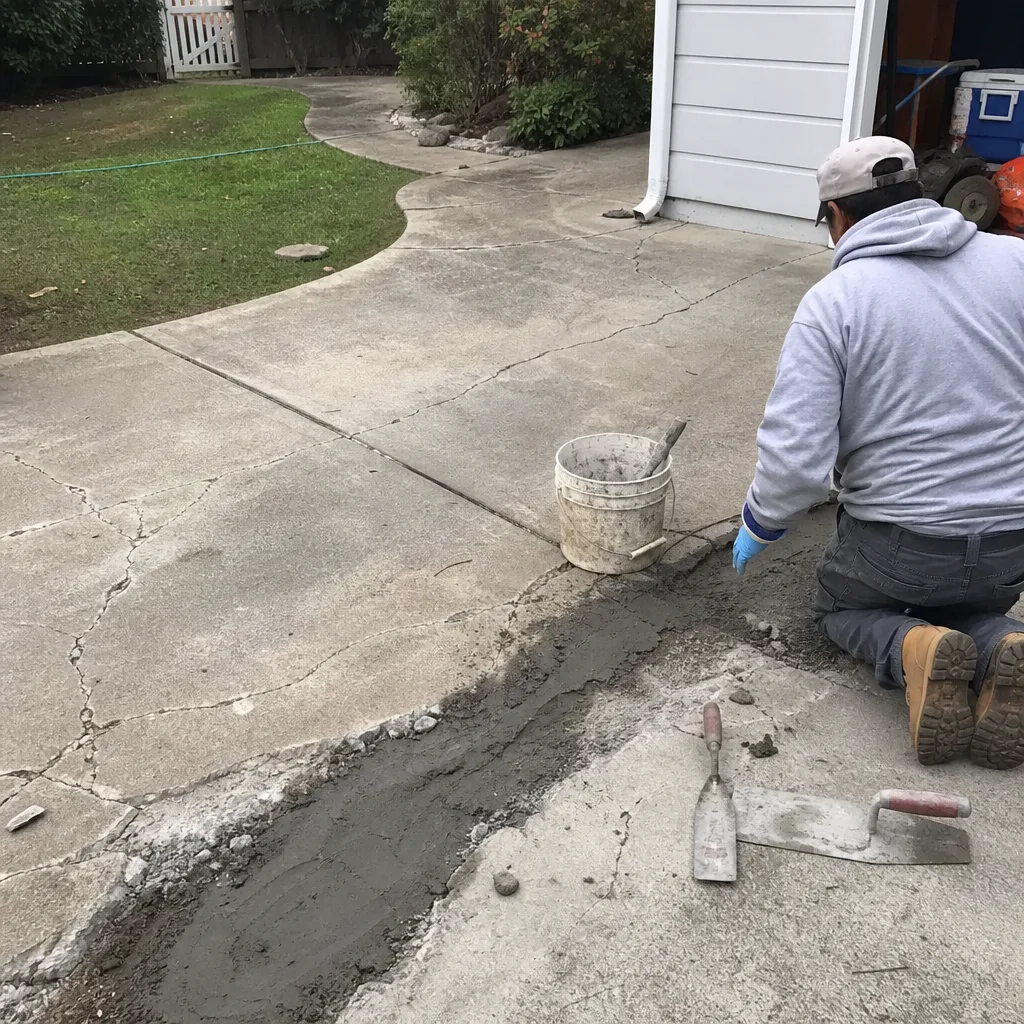 Before
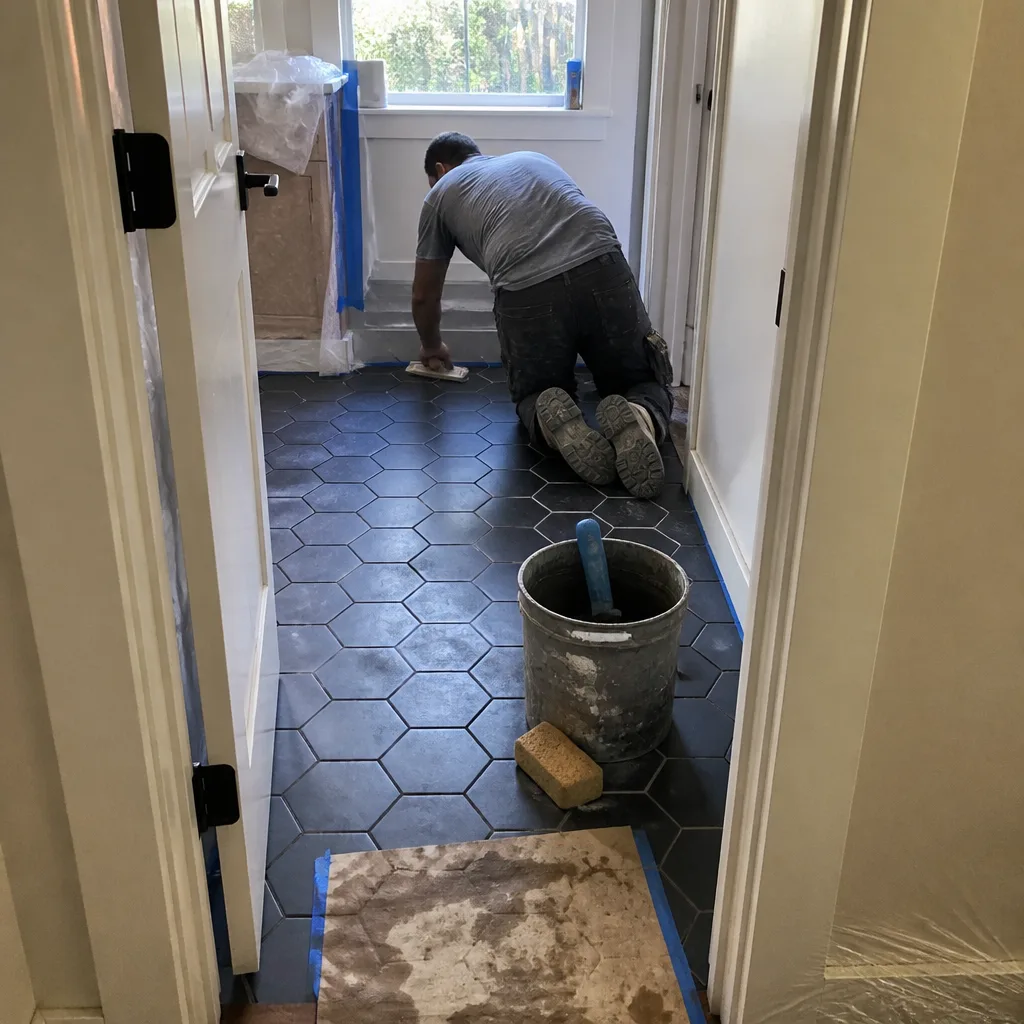 After
After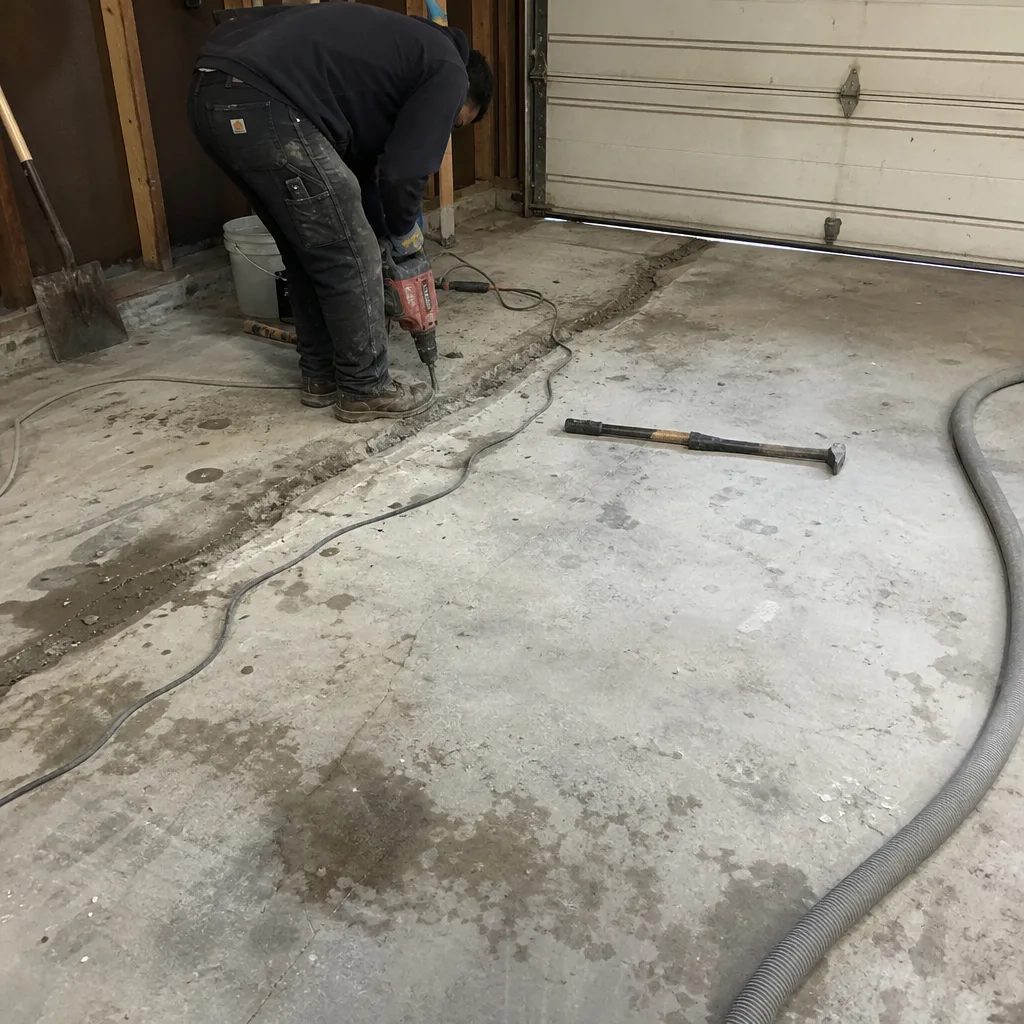 Before
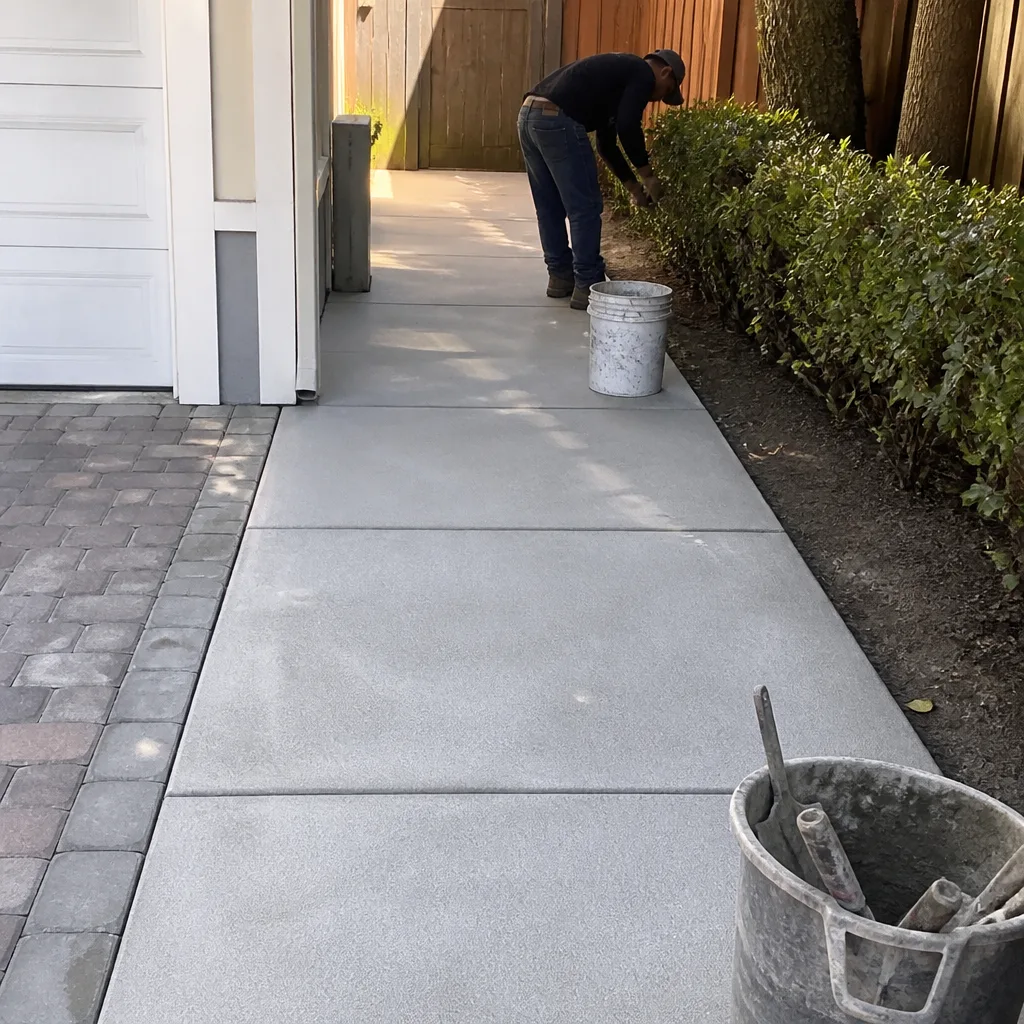 After
AfterHow Much Does Home Addition Cost in Palo Alto?
A home addition in Palo Alto, CA typically costs between $45,000 and $130,000, with most projects landing somewhere in the $70,000-$95,000 range depending on size, structural complexity, and finish level. That wide spread exists because a straightforward bedroom addition on a slab foundation is a fundamentally different project from a two-story family room addition with a full bathroom, radiant heat, and custom millwork. Call (650) 446-9092 for a written price before any work starts – that’s not a process step, it’s how Rowan Construction Group has opened every project since 2007.
Home Addition Cost Breakdown (2026)
The table below reflects actual Palo Alto market pricing as of 2026. These are not national averages adjusted by a cost-of-living index – they’re the numbers that appear in written quotes for homes in neighborhoods like Barron Park, Crescent Park, Midtown, and College Terrace, where lot coverage rules, setback requirements, and soil conditions all press costs upward relative to inland Bay Area markets.
| Addition Type | Typical Size | Palo Alto Cost Range |
|---|---|---|
| Single-room addition (bedroom, office) | 200-350 sq ft | $45,000 - $65,000 |
| Master suite addition | 350-500 sq ft | $65,000 - $95,000 |
| Family room or great room addition | 400-600 sq ft | $60,000 - $100,000 |
| Kitchen bump-out or expansion | 150-300 sq ft | $55,000 - $90,000 |
| Second-story addition (full floor) | 800-1,200 sq ft | $95,000 - $130,000+ |
| In-law suite (attached, no kitchen) | 300-500 sq ft | $60,000 - $100,000 |
| Sunroom or enclosed patio addition | 200-400 sq ft | $45,000 - $75,000 |
| Garage conversion to living space | 400-600 sq ft | $30,000 - $80,000 |
A few clarifications worth stating plainly. The figures above cover design, permitting, structural work, mechanical rough-ins (electrical, plumbing, HVAC as applicable), insulation, drywall, and standard finishes. They do not include specialty millwork, high-end appliance packages, or major site work like retaining walls or drainage regrading – those are line-itemed separately in any written scope. Rowan Construction Group provides a flat written price with a written scope before work begins; under Clause 1 of the Haven Standard, that number is the number, and no change proceeds without a signed change order. That discipline is why projects finish within a few percent of the agreed cost across 4,000-plus jobs.
Cost Per Square Foot in Palo Alto
If you’ve been researching addition costs online, you’ve probably seen national per-square-foot figures in the $150-$300 range. Palo Alto runs higher. Current market conditions put most ground-floor additions at $280-$380 per square foot for mid-range finishes. Second-story work runs $350-$450 per square foot because it requires structural reinforcement of the existing first floor, temporary shoring, and a more complex permit process through the City of Palo Alto’s Planning and Development Services department. High-end finish packages – Kohler or Toto fixtures, Cambria or Caesarstone countertop surfaces, custom cabinetry – can push per-square-foot costs above $450 on a master suite.
The practical takeaway: a written quote that shows you cost per line item – framing, MEP rough-in, insulation, drywall, finish work, fixtures – is more useful than a per-square-foot average, because the average hides where your money is actually going.
What Affects Home Addition Pricing in Palo Alto
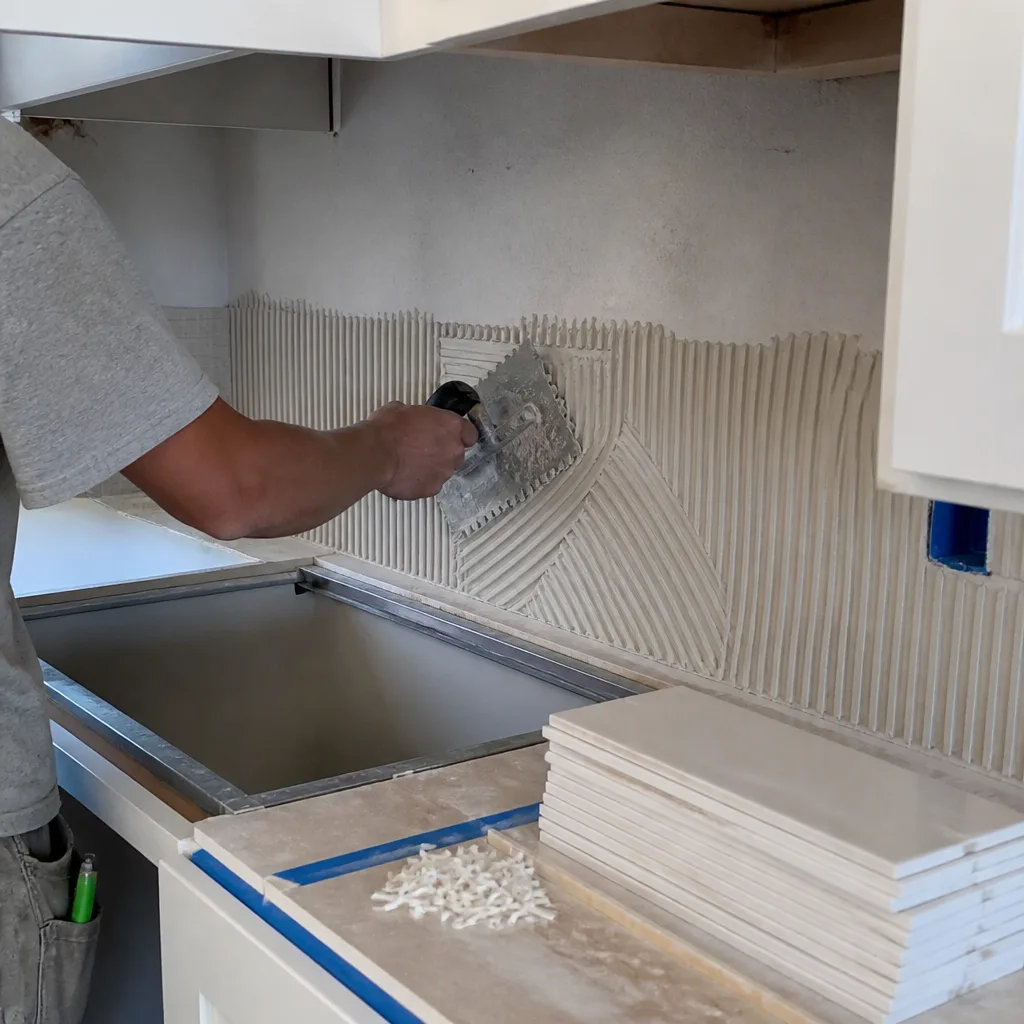
- Lot coverage and zoning constraints. Palo Alto’s R-1 zoning limits how much of a lot can be covered by structures, and many lots in established neighborhoods like Old Palo Alto and Duveneck-St. Francis are already close to that limit. When an addition pushes against coverage or setback limits, it triggers additional planning review, sometimes a variance application, and occasionally design modifications that add cost before a single nail is driven. We pull the parcel data before we quote – it’s how we write honest numbers.
- Foundation type and existing structure condition. Older homes in South Palo Alto and the Evergreen Park area frequently have post-and-pier foundations that need to be extended or partially replaced to support addition loads. A slab-on-grade foundation for a new addition runs roughly $12,000-$22,000 for a standard room; extending an existing post-and-pier system can run higher, particularly when the soil report (required by Palo Alto’s building department for additions over a certain square footage) identifies expansive clay or requires a geotechnical engineer’s sign-off.
- Second-story vs. ground-floor construction. Adding up instead of out nearly always costs more per square foot, for the reasons noted above. But it’s often the only viable option on a lot that’s already built out to its coverage limits, and on a per-square-foot basis the added structural cost is sometimes offset by not having to pour new foundation and connect new crawl space or slab work to existing footings.
- Mechanical complexity: plumbing, HVAC, and electrical. A bedroom addition that doesn’t require a new bathroom or kitchen is mechanically simpler – you’re extending existing circuits and adding an HVAC branch. A master suite with an ensuite bathroom means new drain lines, a new vent stack in most cases, and an expanded water supply that may require upgrading the main service. In Palo Alto, where many homes were built between 1950 and 1980, the existing panel capacity often needs evaluation before any addition permit is approved. Electrical panel upgrades, when required, add $3,500-$8,000 to the project cost.
- Permit fees and city processing timelines. The City of Palo Alto Building Services division charges plan check and permit fees based on project valuation. For a $75,000 addition, plan check and permit fees typically fall in the $3,500-$6,500 range. More importantly, Palo Alto’s permit review timeline – currently running 8-14 weeks for standard residential additions – affects carrying costs. Projects in the Flood Zone (portions of Barron Park and portions near Adobe Creek) require additional elevation certification, which adds both time and a survey cost of roughly $800-$1,500.
- Finish level and material selection. This is the most controllable variable. Standard builder-grade finishes keep costs at the lower end of the range; mid-grade selections (pre-finished hardwood, tile work, solid-wood interior doors) push toward the middle; and custom selections – KraftMaid or Wellborn cabinetry if the addition includes a kitchenette, Cambria quartz surfaces, Kohler fixtures throughout – can add $15,000-$30,000 to a project that is otherwise structurally identical to a mid-grade build. The advantage of sourcing across fifty-plus vetted brands is that the written quote carries honest material prices rather than inflated placeholders.
 Before
 After
AfterPalo Alto Permit and Code Requirements for Home Additions
This section exists because the permit process in Palo Alto is specific enough to affect your timeline and your budget in ways that generic addition guides don’t capture. Knowing what’s required before you start planning saves money.
The City of Palo Alto requires a building permit for any addition that increases the building footprint or living area. Plans must be prepared or reviewed by a licensed architect or structural engineer and submitted to Building Services electronically via the city’s permit portal. First-plan-check comments typically come back within 6-10 weeks; corrections and resubmittals can add another 4-6 weeks. Factor a minimum of 10-14 weeks from permit submission to permit issuance into your project schedule – and in many cases longer, particularly if the project is in a designated historic district (portions of Old Palo Alto and Professorville require Architectural Review Board approval).
California Title 24 energy compliance is required for all new conditioned space. In practice, this means the addition’s insulation values, glazing area, and HVAC system must meet current state energy code – a standard that has become meaningfully stricter since 2022. For most additions, Title 24 compliance adds modest cost through upgraded insulation and low-E glazing; but projects that trigger a whole-house energy compliance review (typically when the addition exceeds 50% of existing conditioned area) can require more substantial upgrades to the existing structure.
Soil reports are required when additions exceed 500 square feet of new foundation, or when the project is in a zone the city flags for geotechnical review. The report itself costs $1,500-$3,500 from a licensed geotechnical firm; if the report identifies conditions requiring special foundations, that cost is absorbed into the structural design. We’ve seen this matter most in Barron Park and in portions of Midtown near the East Meadow drainage corridor.
Home Addition vs. ADU in Palo Alto: Which Makes More Financial Sense?
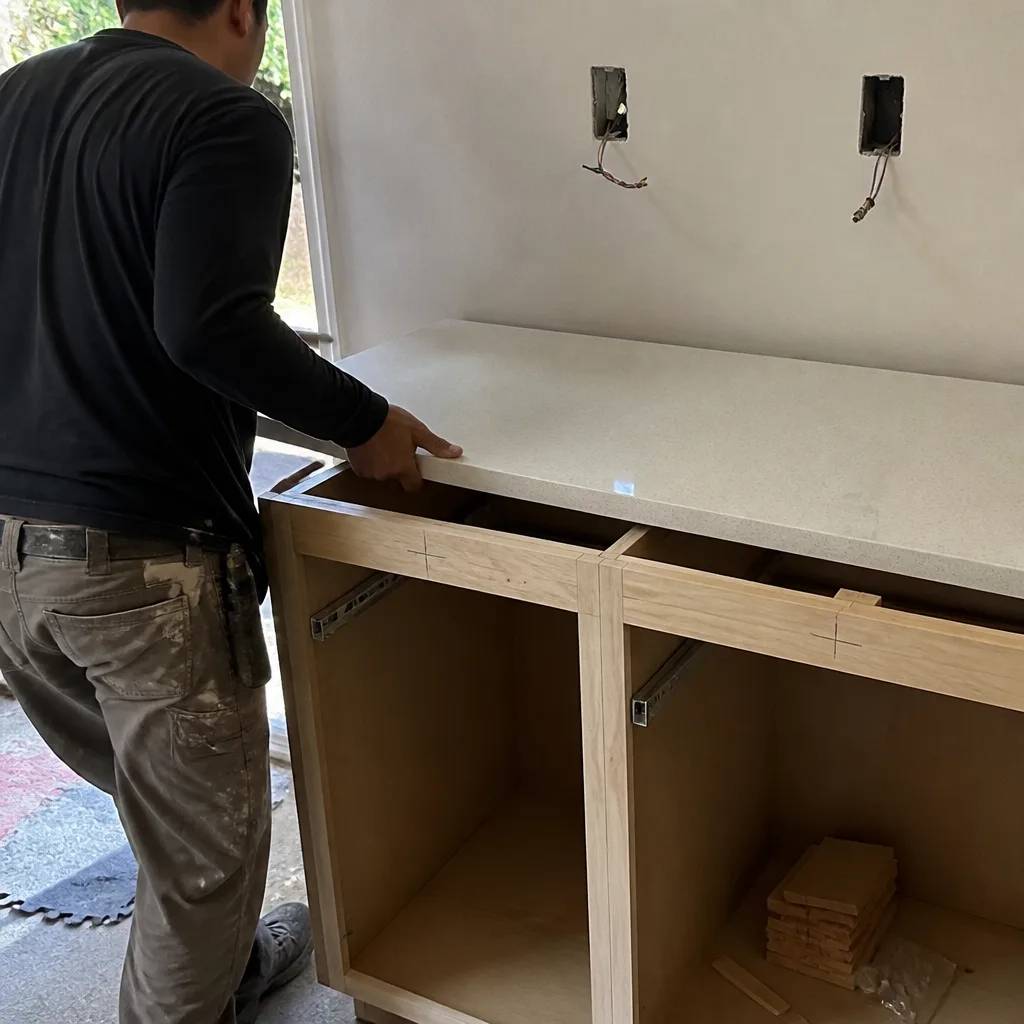
This is a question we hear regularly from Palo Alto homeowners, and the honest answer depends on what you need the space to do.
A Home Addition in Palo Alto integrates directly into your existing living area – connected to the main house, sharing its systems, and typically subject to standard R-1 zoning rules. Costs run $45,000-$130,000 depending on scope.
An ADU (accessory dwelling unit) is a separate or semi-separate dwelling with its own kitchen and bathroom, built under California’s streamlined ADU law. ADU construction in Palo Alto runs $90,000-$220,000, and costs more per square foot than a standard addition because it requires a full kitchen, a separate bath, and separate utility connections in most cases. The financial argument for an ADU is the rental income potential – Palo Alto rents for a 400-600 sq ft unit currently run $2,400-$3,800 per month – which can meaningfully change the return calculation over a five-to-ten-year horizon.
A garage conversion is the cost-efficient middle path: $30,000-$80,000 to convert an existing garage to livable space, reusing the slab and existing structure while adding insulation, MEP, and finishes. California law now allows most garage conversions to be permitted as ADUs without replacing the parking, which opened this option to properties that previously couldn’t convert.
If you’re not sure which path fits your lot and your goals, a pre-construction consultation – which starts with a written scope and a written price – is the place to start.
How to Save on a Home Addition in Palo Alto
There’s no secret formula here. But there are decisions that consistently shift costs, and most of them happen before construction starts.
- Define the scope completely before signing a contract. Mid-project changes are expensive everywhere; in Palo Alto they’re more expensive because permit amendments slow an already deliberate review process. Every scope change that affects structural drawings, energy compliance calculations, or the permitted plans adds weeks and dollars. Spend the time upfront to decide whether the addition includes a bathroom, what size it is, and what finish level you want. The signed change order discipline exists precisely for this – no change proceeds without one, which protects the project’s cost integrity in both directions.
- Choose finishes that are specific but not bespoke. There’s a meaningful cost gap between stock-width hardwood flooring in a standard species (reasonable cost, long lead time for custom) and production-width flooring from a stocked product line. Same logic applies to tile, cabinetry, and fixtures. Sourcing from established brands – Wellborn for cabinetry, Caesarstone for countertop surfaces, Kohler for fixtures – gets you quality materials with lead times that don’t add weeks to the schedule.
- Match the addition’s mechanical systems to what the house already has. Running a separate HVAC system for a 300-square-foot addition almost never makes financial sense; extending the existing system does, when existing capacity allows. A mechanical engineer’s review at the design stage catches this before the permit documents are drawn, not during rough-in.
- Get a written second opinion on any quote you’ve already received. Rowan Construction Group offers a Free Second Opinion on any written estimate – bring a competitor’s quote and we’ll review it line by line at no charge. This isn’t a sales tactic; it’s an offer we make because the exercise of comparing line items teaches homeowners where the real cost variables are. Call (650) 446-9092 to arrange one.
- Start the permit process as soon as the design is finalized. The 8-14 week permit review period is fixed – you can’t compress it. But you can start it earlier. Homeowners who submit complete permit documents before finalizing finish selections avoid the situation of paying for a permitted but un-startable project while they deliberate on tile. Rowan’s project coordinators track permit status and push through corrections as fast as the city process allows.
- Budget realistically for contingency. A 10% contingency on a Palo Alto addition is not pessimism – it’s arithmetic. Older homes in neighborhoods like Greenmeadow and Midtown regularly reveal conditions during demolition that weren’t visible during the pre-construction inspection: asbestos-containing drywall compound in houses built before 1980, aluminum wiring that needs remediation before new circuits can connect, or undersized drain lines that require replacement before a new bathroom can tie in. A project with a built-in contingency handles these without drama. A project without one turns them into conflicts.
What the Construction Process Looks Like (Start to Finish)
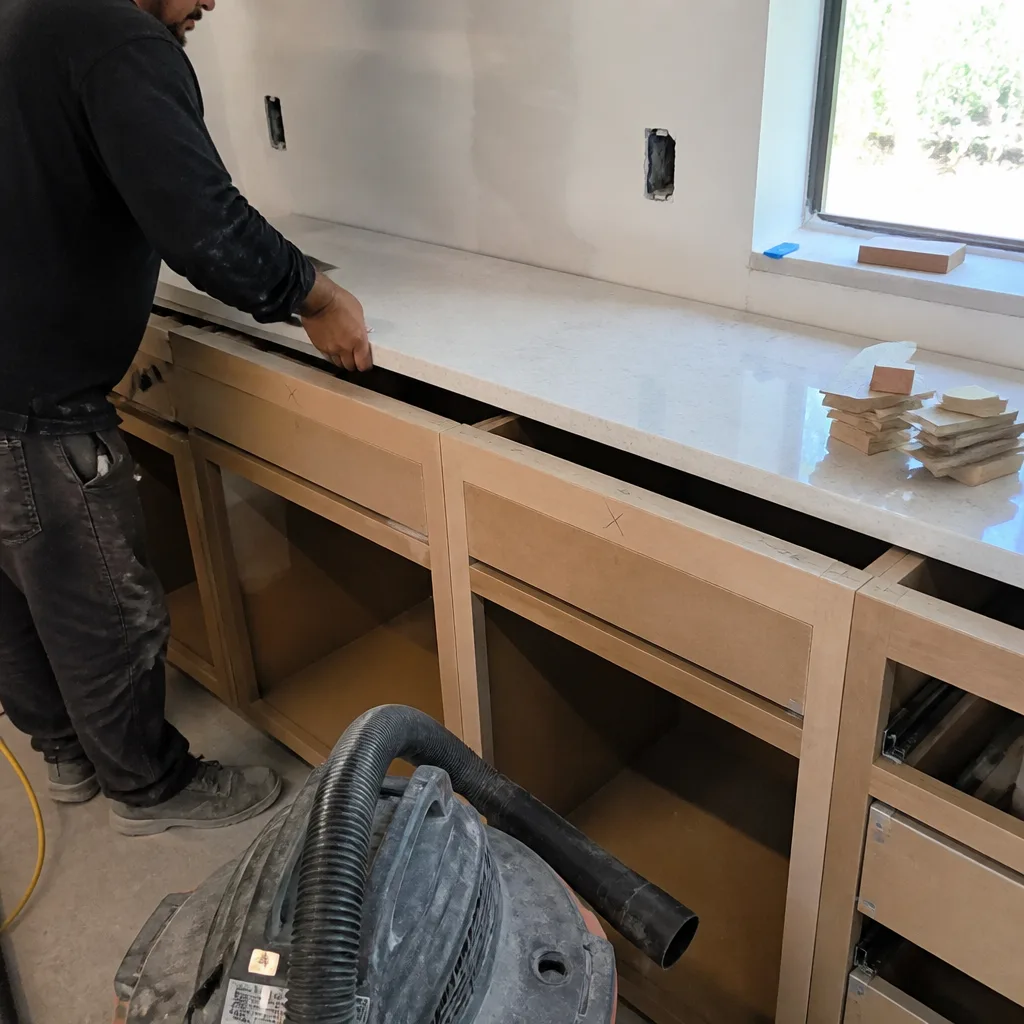
Knowing the sequence helps you plan your life around it. A typical Palo Alto home addition moves through these phases:
- Pre-construction consultation and written estimate. Site visit, measurements, parcel data review. A flat written price with a written scope is delivered – under Clause 1 of the Haven Standard, that price is the price.
- Design and engineering. Architectural drawings and structural calculations prepared. Title 24 energy compliance documentation completed. Typically 3-6 weeks depending on design complexity.
- Permit submission and review. Electronic submission to City of Palo Alto Building Services. Plan check comments addressed. Permit issued: typically 10-16 weeks total from submission, longer for ARB review zones.
- Site prep and foundation work. Excavation, formwork, concrete pour for new slab or footings. Inspection by city building inspector before framing begins.
- Framing. Structural framing of walls, floor system (for second-story additions), and roof. Framing inspection prior to sheathing.
- Mechanical rough-ins. Electrical, plumbing, and HVAC rough-in. Multiple inspections required at this stage in Palo Alto.
- Insulation and drywall. Insulation inspection, then drywall. Moisture barrier and air sealing details are documented in the photo record included with every visit.
- Finish work. Flooring, tile, cabinetry (if applicable), trim, fixtures, paint. Final electrical and plumbing connections.
- Final inspection and certificate of occupancy. City final inspection. Certificate of occupancy issued for new space.
- Punch list and project closeout. Any remaining items addressed under the 365-Day Done Right Promise. Written warranty delivered.
Total timeline from permit submission to project completion: 6-9 months for a straightforward single-story addition. Second-story additions and projects requiring ARB review run 9-14 months. Grant Rowan reviews the project schedule with every client before work begins, so the timeline on paper reflects what actually happens in the field.
Palo Alto Neighborhoods: What We See in the Field
Home addition costs in Palo Alto aren’t uniform across neighborhoods, and that’s worth naming directly.
In Old Palo Alto and Professorville, a significant portion of homes are in the Historic Resources Inventory, which means the Architectural Review Board has jurisdiction over exterior changes. ARB review adds 8-12 weeks to the permitting timeline and typically requires design modifications to match existing architectural character. Material choices for siding, windows, and roofing on the addition must match or complement the existing historic fabric – which often means wood or wood-clad windows rather than vinyl, and specific paint colors. Vinyl window replacement is off the table in these neighborhoods; impact or thermally broken wood-clad units from manufacturers like Marvin or Andersen are the standard specification.
In Barron Park, proximity to Matadero Creek means some parcels fall within the city’s floodplain overlay, requiring FEMA flood zone certification for any new foundation work. We pull the flood map data before quoting – it affects foundation design and cost.
In Midtown and Crescent Park, soil conditions vary significantly block by block, particularly in areas with historic agricultural land use. Soil reports here sometimes flag expansive clay layers at depths that affect footing depth requirements, which adds to foundation cost. We’ve seen footing depth requirements jump from standard 18 inches to 36 inches in the same project area depending on what the boring log shows.
In College Terrace and South Palo Alto, lots tend to be smaller and lot coverage is often already at or near the R-1 limit. Additions here frequently require a second-story approach or a precise footprint calculation to stay within coverage limits, which means the architect’s initial design pass and the city pre-application meeting (available through Palo Alto’s planning department) are worth doing before full design documents are ordered.
FAQs – Home Addition Cost in Palo Alto
How much does a home addition cost in Palo Alto in 2026?
Most home additions in Palo Alto cost between $45,000 and $130,000, with the midpoint for a single-story bedroom or family room addition typically falling in the $65,000-$90,000 range. Second-story additions and projects that include a full bathroom push toward the upper end of that range or beyond it. The per-square-foot cost for ground-floor additions currently runs $280-$380 for mid-range finishes; second-story work runs $350-$450. Call (650) 446-9092 for a written price specific to your parcel and scope – estimates are free.
How long does a home addition take in Palo Alto?
From permit submission to project completion, plan on 6-9 months for a standard single-story addition. That timeline includes 10-14 weeks of permit review by the City of Palo Alto Building Services division, plus design time before submission. Second-story additions, or any project requiring Architectural Review Board approval in historic districts, typically run 9-14 months total. The design and pre-permit phase before that adds 6-10 weeks. Rowan provides a written schedule before work begins – it’s part of the project scope document, not an afterthought.
Do I need a permit for a home addition in Palo Alto?
Yes, without exception. The City of Palo Alto requires a building permit for any addition that increases conditioned living area or building footprint. Plans must include architectural drawings, structural calculations, and California Title 24 energy compliance documentation. Properties in the Historic Resources Inventory also require Architectural Review Board approval before permit issuance. Attempting an unpermitted addition in Palo Alto creates title encumbrances that surface at sale and can require expensive remediation. Rowan pulls every permit required for every project – the permit documentation is part of what you receive when the job is done.
Is it cheaper to add on or build up in Palo Alto?
Ground-floor additions typically cost less per square foot ($280-$380) than second-story additions ($350-$450), but the comparison isn’t always straightforward. On lots that are already close to their R-1 lot coverage limit – which is common in College Terrace, Crescent Park, and parts of Midtown – building up is sometimes the only viable option. The structural cost premium for a second-story addition (shoring the existing first floor, engineer-designed connections, more complex permit documents) is real, but it’s sometimes offset by not having to pour new foundation and extend crawl space or slab connections. The right answer depends on your parcel, your lot coverage calculation, and your budget. A written pre-construction scope with both options priced out is the most useful way to make that decision.
Can I add a bathroom as part of a home addition in Palo Alto?
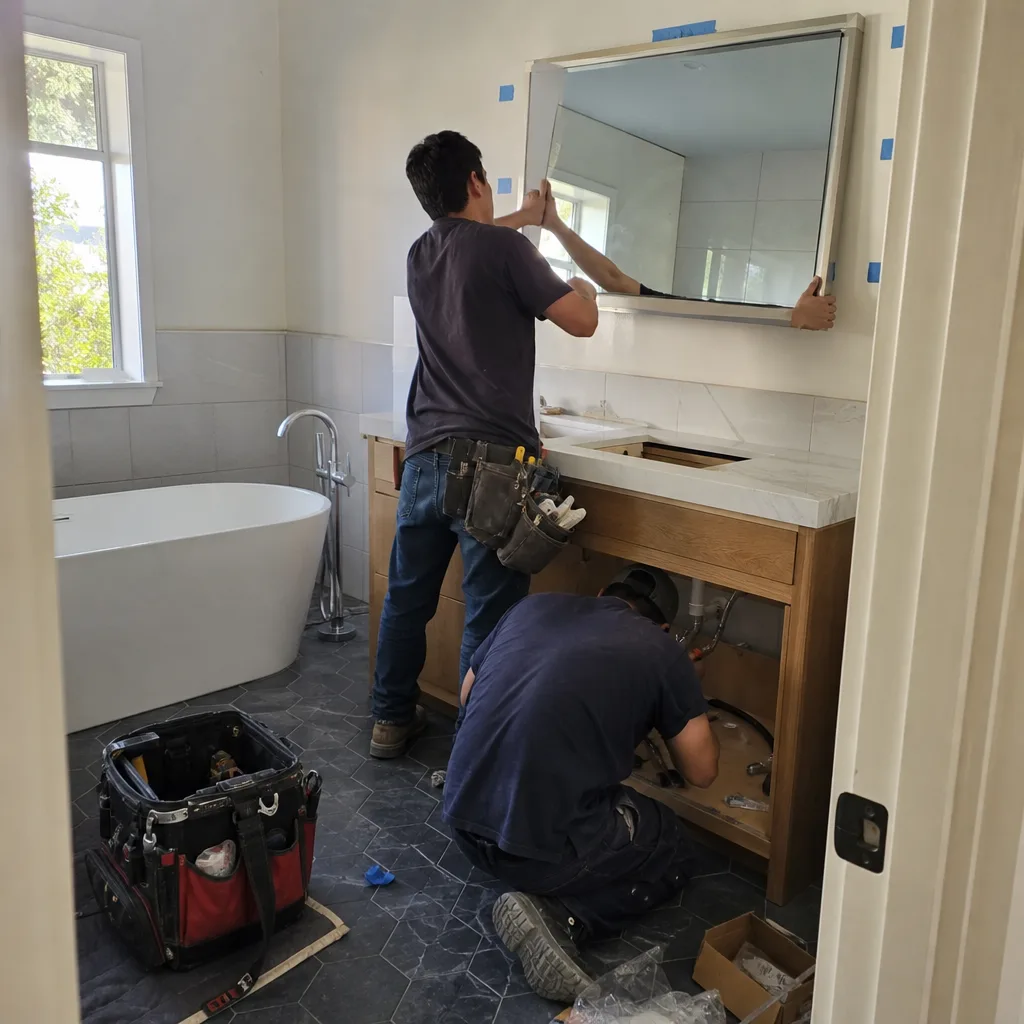
Yes, and it’s one of the most common additions we do. A bedroom addition with an ensuite bathroom adds roughly $18,000-$35,000 to the project cost relative to a bedroom-only addition of the same square footage. That range reflects the cost of new drain lines, vent stack work, water supply extension, tile work, and fixtures. Fixture selection matters: a Kohler or Toto fixture package at the mid-range will run $4,000-$7,500 for a full bath; budget fixtures save some money upfront but show wear faster in high-use bathrooms. The plumbing rough-in is inspected separately by the city inspector before walls are closed – that photo record is part of the documented file every Rowan project produces.
What is the 365-Day Done Right Promise and does it apply to home additions?
The 365-Day Done Right Promise means that if anything related to Rowan’s work is not right within 365 days of project completion, Rowan makes it right – backed by the Haven Standard, which is a written document, not a verbal assurance. It applies to every project Rowan completes, including home additions. The terms are on the company’s terms page. Grant Rowan signs the written warranty that comes with your project closeout documents; it doesn’t expire in 30 days and doesn’t require you to discover the problem before the paint dries.
Rowan Construction Group has delivered 4,000-plus residential construction projects with a written price before any work started, on every one. Grant Rowan leads the team and reviews every project scope before it goes to a client. If you’re planning a home addition in Palo Alto and want a number in writing – not a range from a website, but a flat price tied to your specific address, scope, and finish level – call (650) 446-9092. The estimate is free, the price is written, and the 365-Day Done Right Promise backs every project we build. You can also learn more about what we do on the home page.
Written by Grant Rowan, Owner at Rowan Construction Group, serving Palo Alto since 2007.
Pricing reflects the Palo Alto market as of 2026. Rowan Construction Group Palo Alto offers free estimates – call (650) 446-9092.
What Our Customers Say
"Driveway replaced properly with a base that will actually last. They explained why the cheaper quote was cheaper."
- Reggie O."Final invoice was within two percent of the contract. Every change was priced and signed before anyone picked up a tool."
- Malcolm T."Talked us out of the larger scope we came in asking for, because it would not have added the value we thought."
- Emil R.