
Free written scope consultation - allowances, timeline, and change-order rules on paper before a single trade is scheduled
 Before
 After
After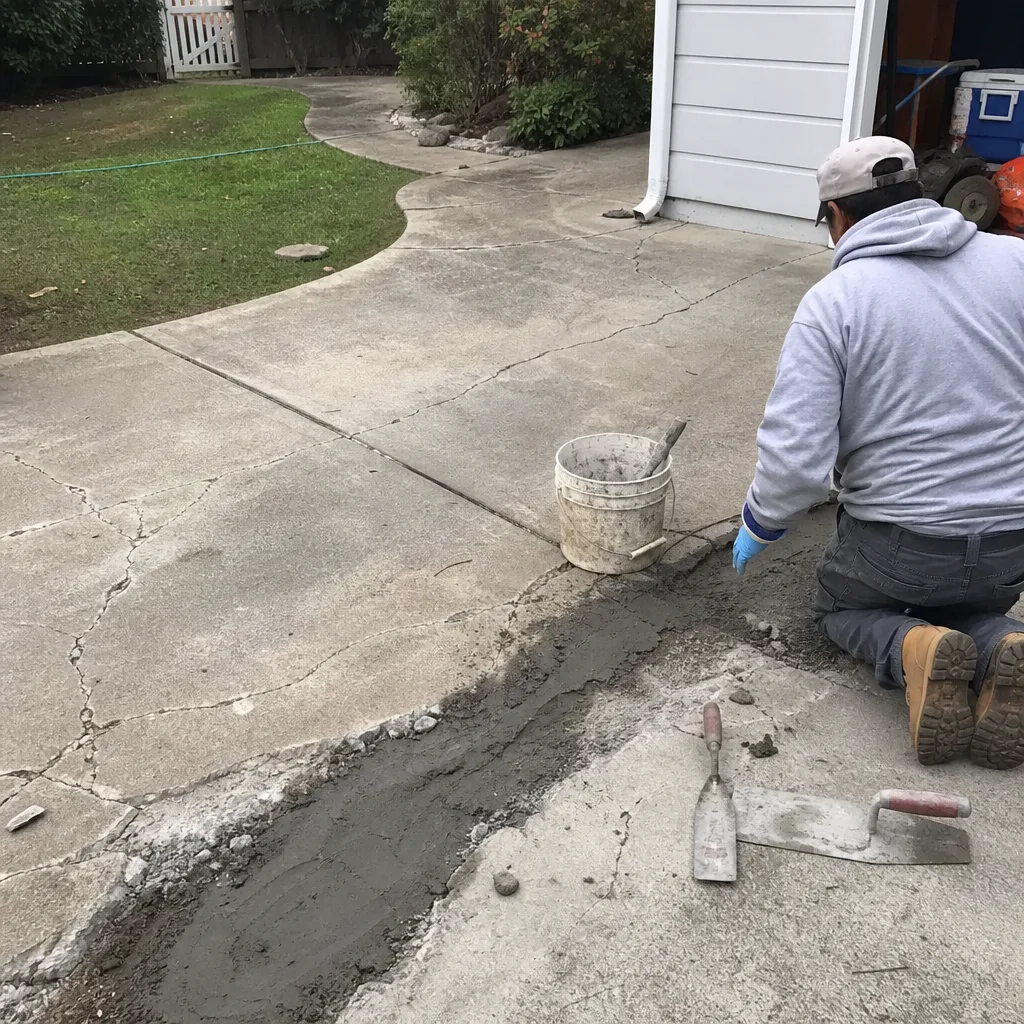 Before
 After
After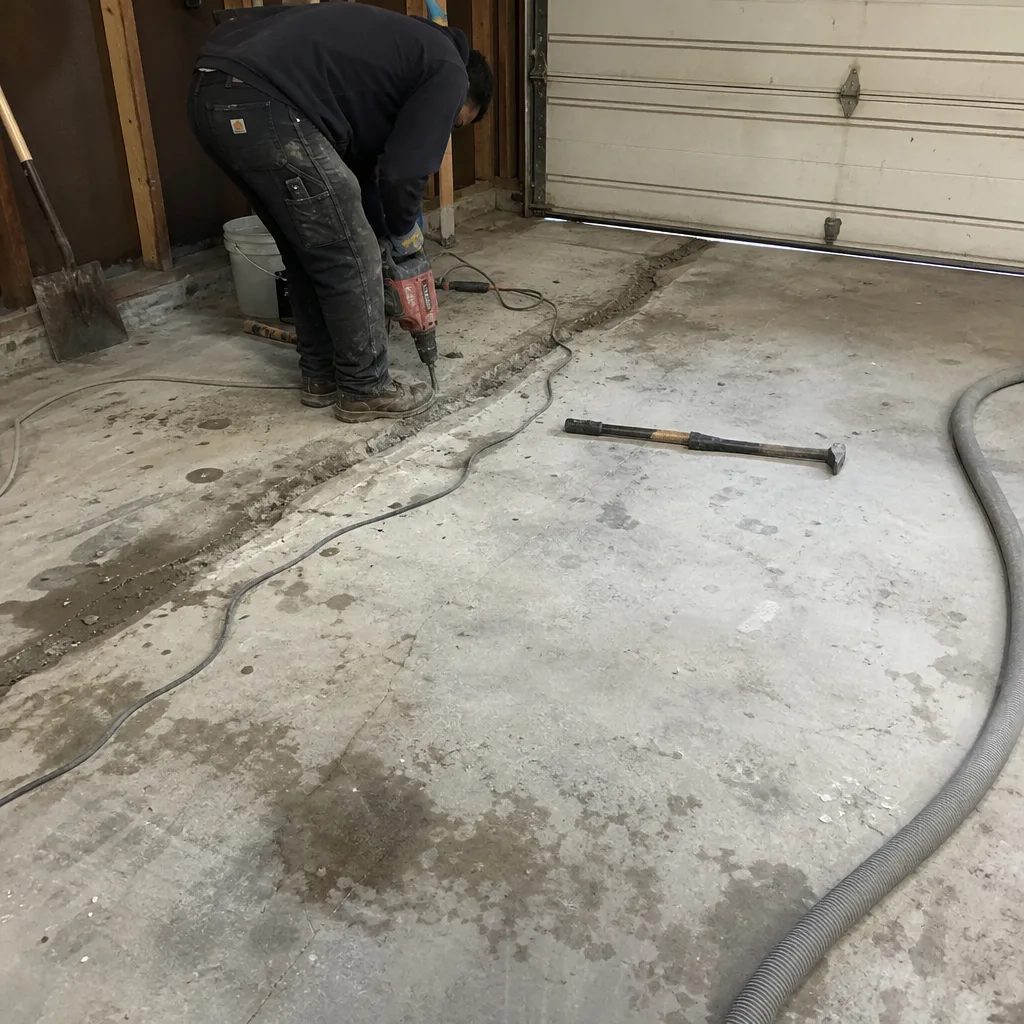 Before
 After
AfterConstruction Before & After in Palo Alto, CA
Photos finish arguments that words start. Every project here carries a written price, a signed scope, and a documented photo record - the same deliverables you’ll receive. Scroll through what we’ve actually built in Palo Alto, then call (650) 446-9092 to schedule your free estimate.
Recent Transformations
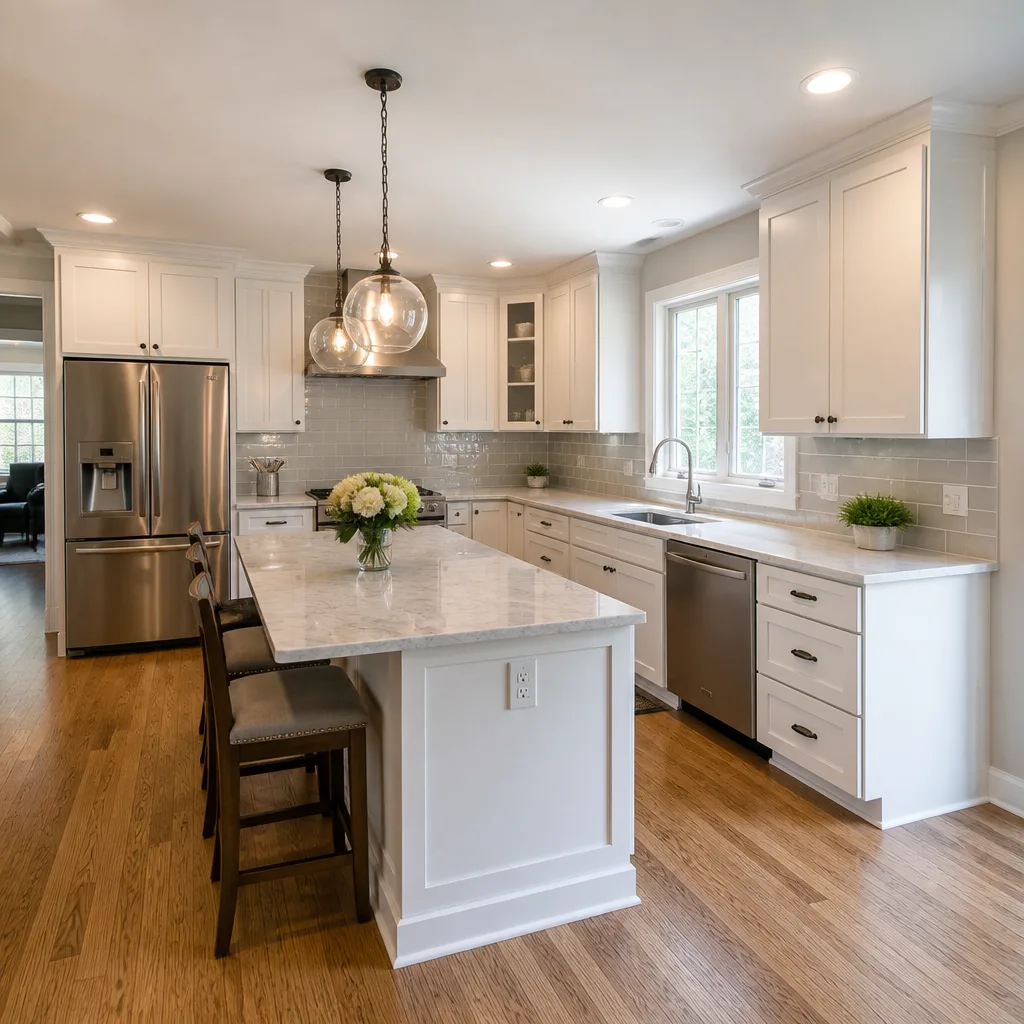
Kitchen Remodel: Galley to Gathering Space in Old Palo Alto


The homeowner had bumped elbows in this galley for eighteen years. The wall between kitchen and dining room was load-bearing, so we brought in a structural engineer, pulled permits through Palo Alto’s Planning and Community Environment department, and installed a flush LVL beam with joist hangers concealed in the ceiling plane. The result is a single 285-square-foot kitchen-dining volume with a 36-inch Fisher & Paykel refrigerator column and a 48-inch BlueStar range. Under Clause 1 of The Haven Standard, the $127,400 price was written before demolition started. The signed change order for the upgraded range hood added $2,800 - nothing else moved.
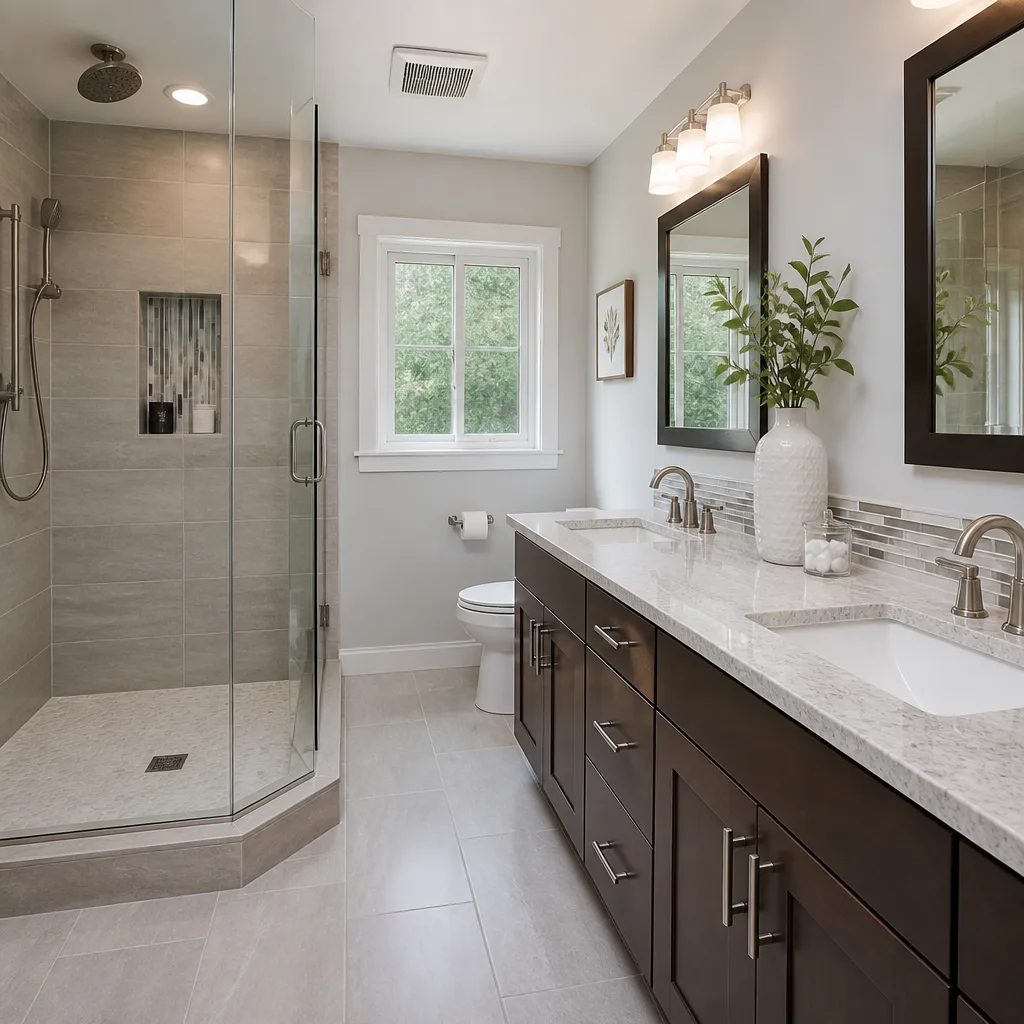
Bathroom Remodel: Leaking Shower Pan in Professorville


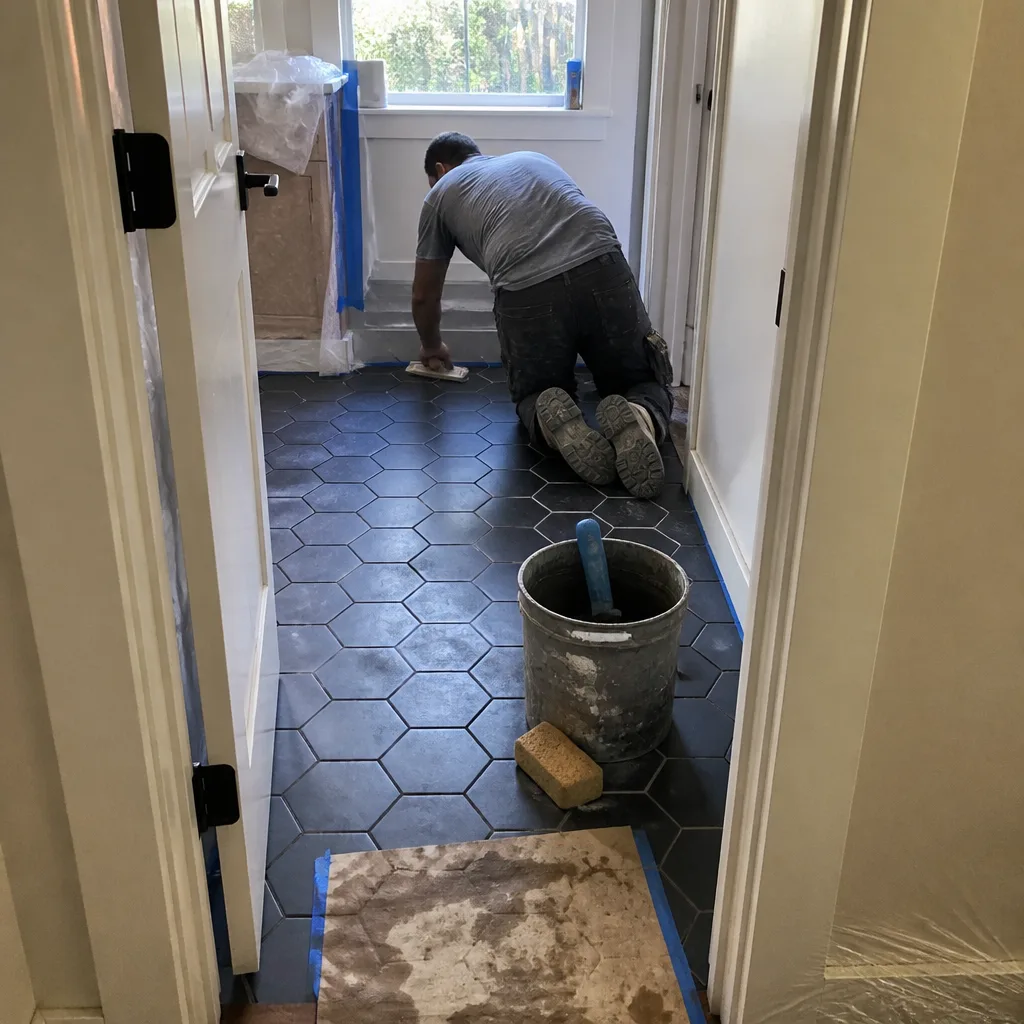
The ceiling stain in the dining room told the story before we opened anything. We removed the subfloor, found the original 1920s cast iron hub-and-spigot drain intact but the 1980s shower pan membrane degraded at the clamping ring. Our crew documented the rot extent with photos, emailed them to the homeowner same day, and wrote a revised scope: replace subfloor, sister joists where delaminated, install curbless shower with linear drain at the threshold. The waterproofing follows TCNA Handbook Method B422-19. Toto Nexus toilet, Kohler Underscore tub, heated floor with Schluter-DITRA-HEAT. Final price landed within 3% of the written quote.
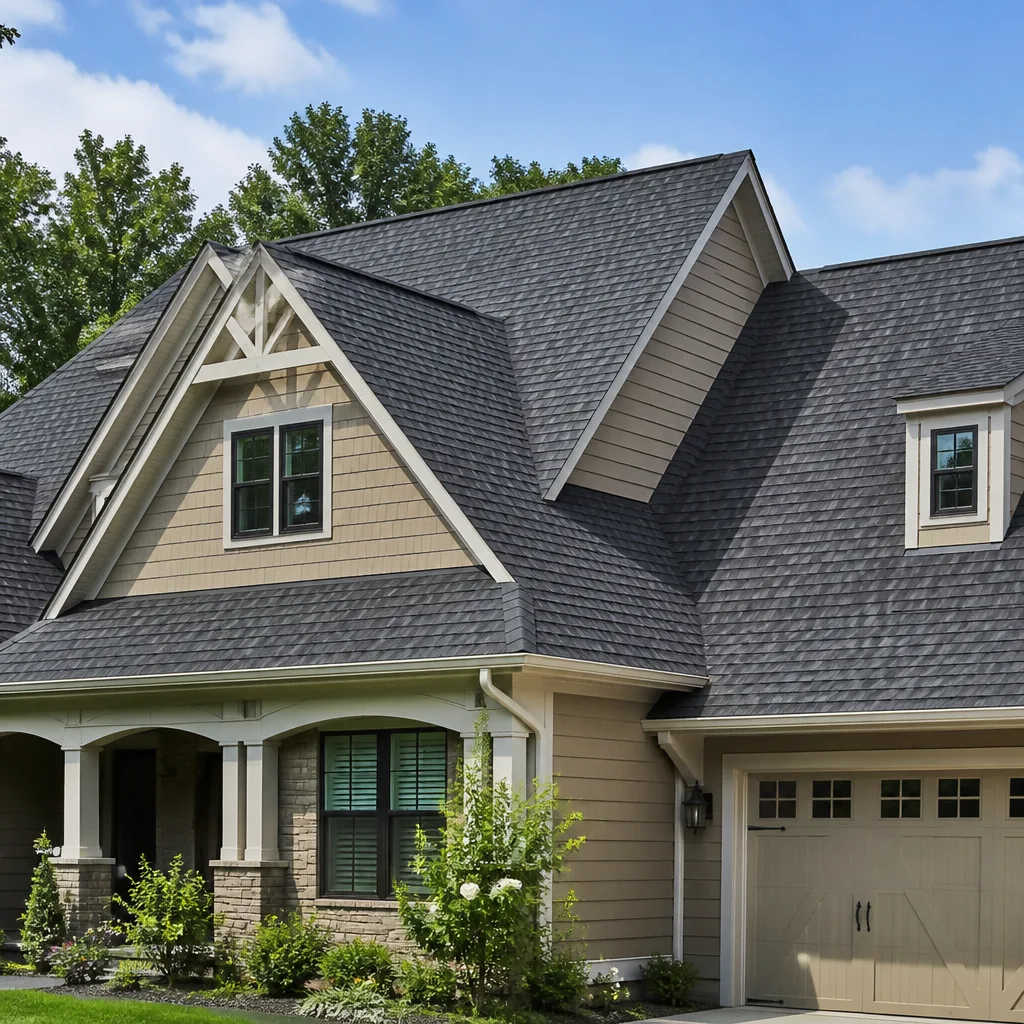
Roofing: Layered Shingles and Sagging Eaves in Southgate


This roof had been patched twice by different owners, each layer hiding more problems. We stripped to decking and found 30% of the 1×6 skip sheathing punky at the eaves, with rafter tails notched past structural tolerance for gutters. Our photo record shows the notch depth - 2.75 inches into a 3.5-inch tail - and the sistered 2×6 replacements we installed. New fascia, vented aluminum soffit, GAF Cobra Ridge Runner. The homeowner’s original quote was for Owens Corning Duration, but GAF had better distributor stock that month; we revised the written price down $340 and both parties signed. That’s Clause 1 applied both ways.
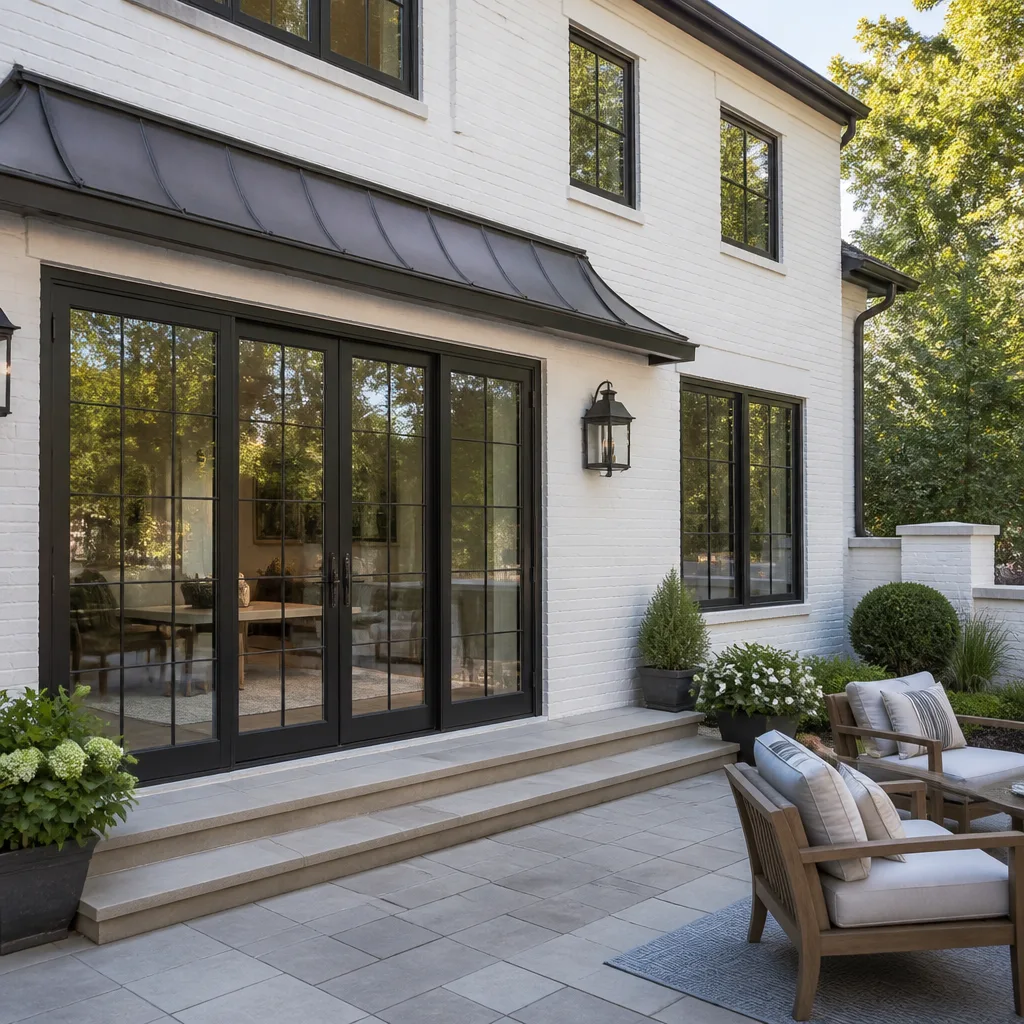
Windows & Doors: Single-Pane Originals in Barron Park


The homeowner’s PG&E bills had climbed 40% over five years. We blower-doored the house at 3,200 CFM50, then replaced fourteen openings with Milgard Ultra - not vinyl, because the stucco exterior demanded a nail fin that wouldn’t flex in Palo Alto’s thermal cycling. The sliding patio door became a French door with multipoint lock for the same rough opening. We photo-documented the stucco cut, the waterproofing membrane integration at the sill, and the final sealant bead. The post-install blower door: 2,100 CFM50. Written price: $34,600. No change orders.
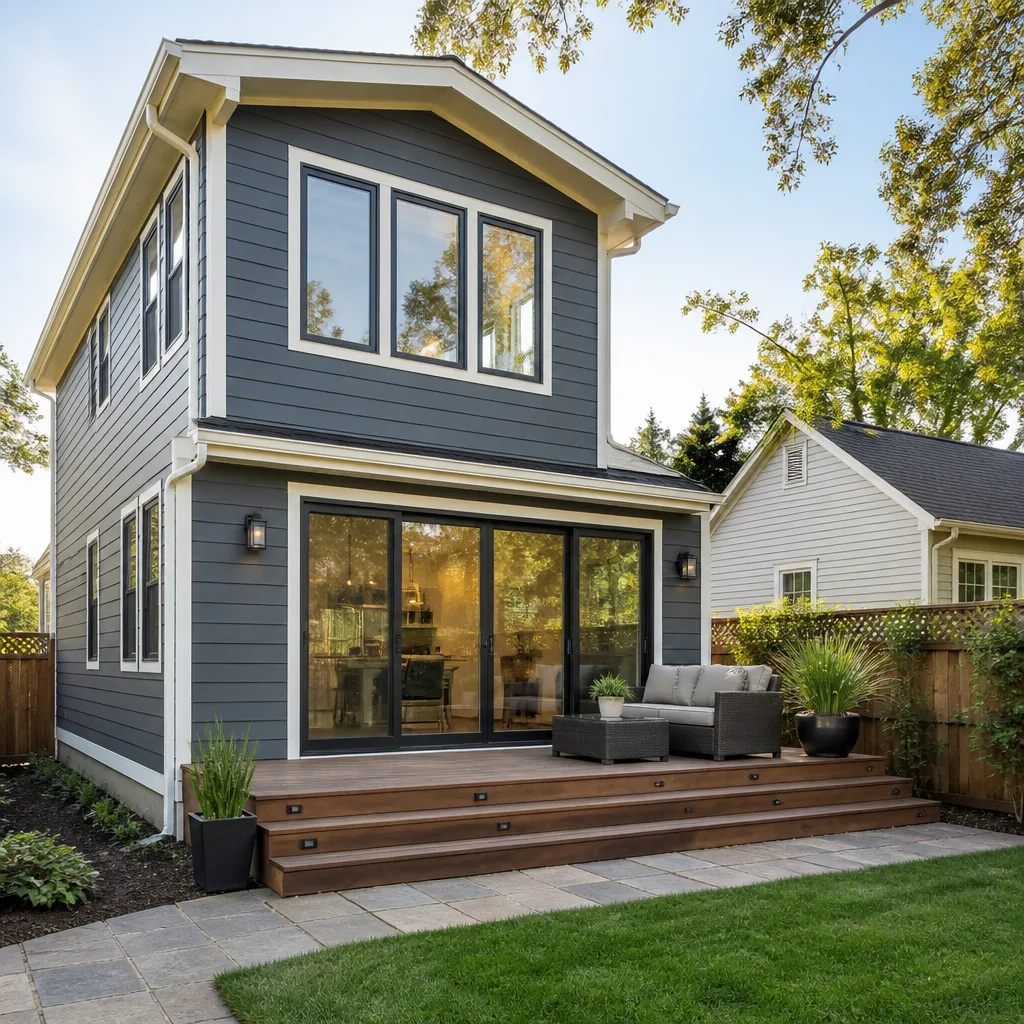
Home Addition & ADU: Garage Conversion in Greenmeadow


Palo Alto’s ADU ordinance allows detached conversions up to 640 square feet; this garage was smaller, so we worked with the existing footprint. The 4-inch slab got a floating LVT floor over Delta-FL dimple mat - no height lost to a new pour. We trenched for sewer lateral connection, upsized electrical to 200-amp main with 100-amp subpanel at the ADU, and installed a Mitsubishi mini-split for heating and cooling. Permits took six weeks through Palo Alto’s streamlined ADU program. The homeowner uses it for family now; the separate meter keeps rental conversion simple later. Written price before any work: $187,000. Signed change order for upgraded countertop (Caesarstone instead of laminate): $1,400.
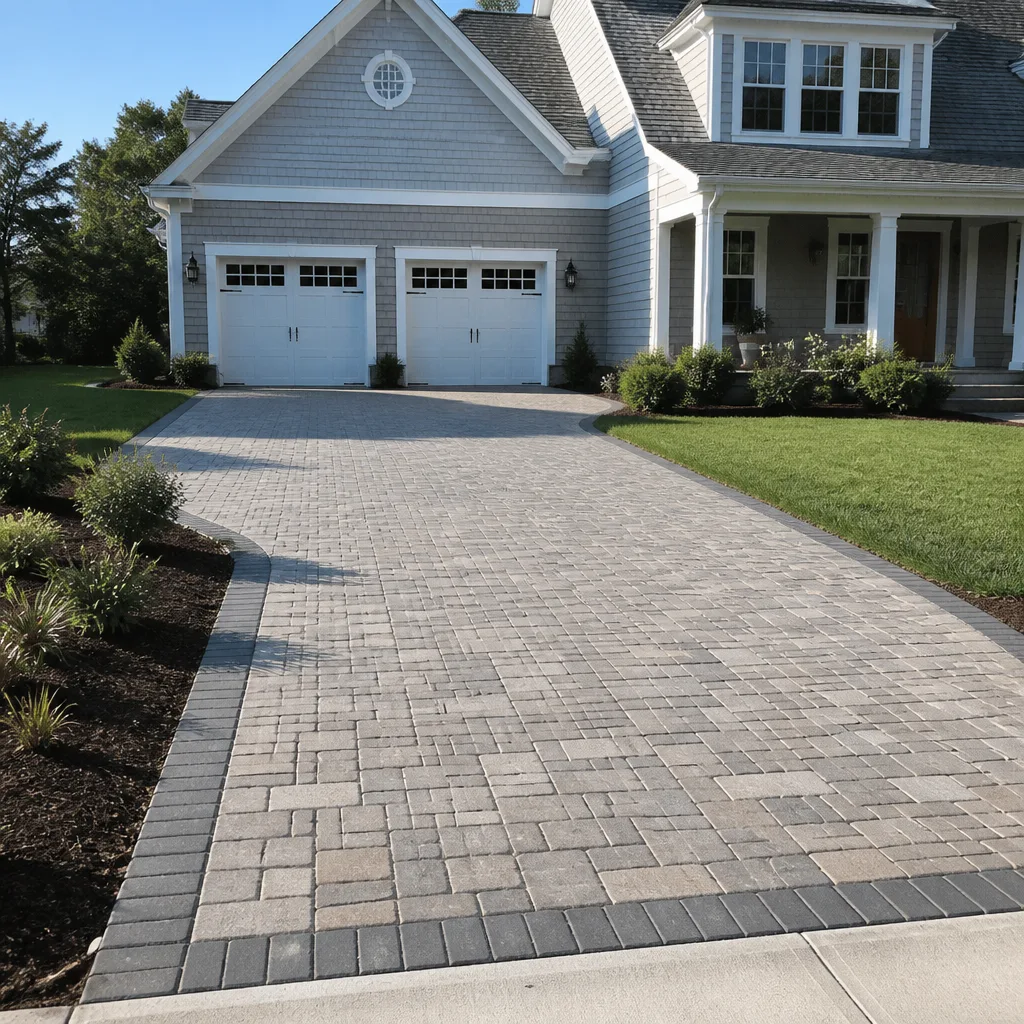
Driveway & Pavers: Cracked Concrete and Poor Drainage in Crescent Park


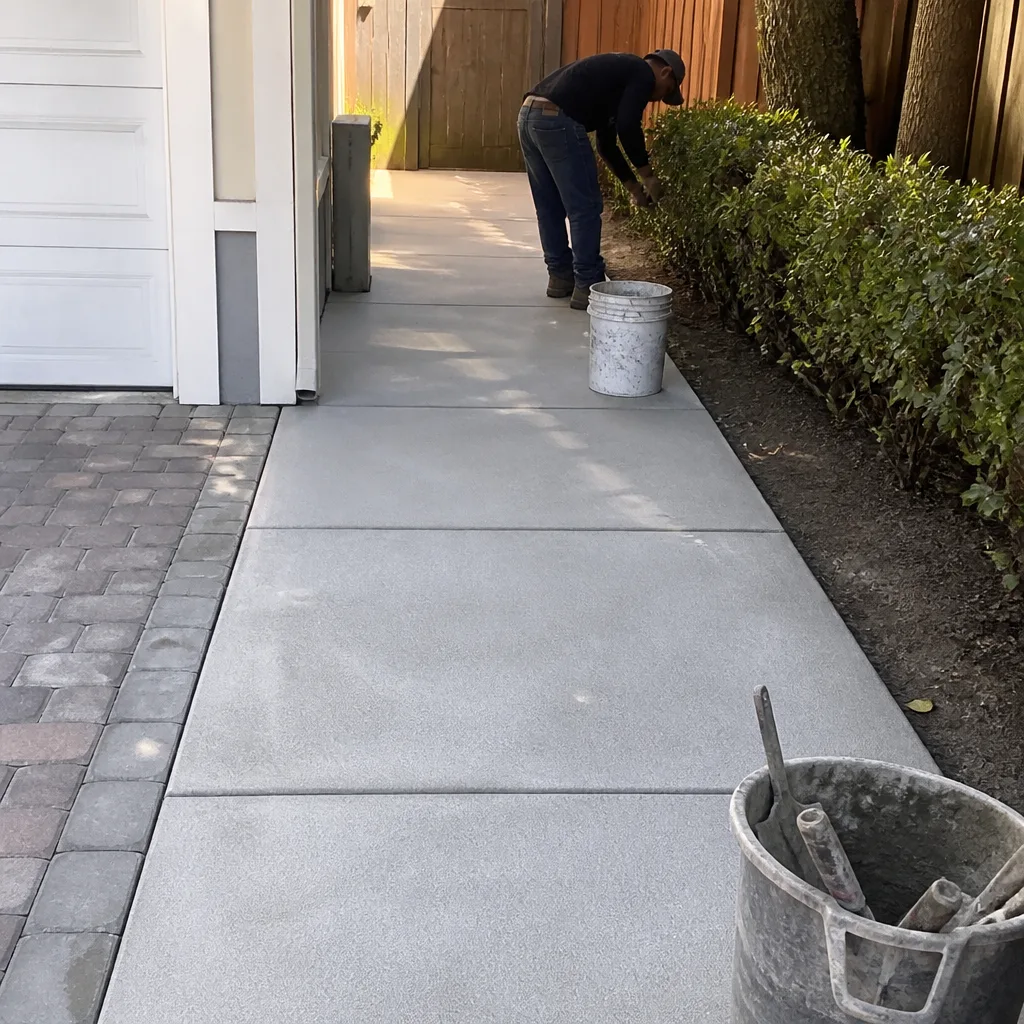
The concrete had cracked in three directions because the subgrade was expansive clay with no drainage layer. We removed 6 inches of material, installed a geotextile separation fabric, and built a permeable base of 3/4-inch crushed aggregate in two lifts. The Belgard Catalina pavers in Toscana blend with the neighborhood’s established palette - we walked three nearby driveways with the homeowner before she chose. Channel drain at the garage threshold, 1% fall to the street gutter. The photo record shows each lift thickness, the plate compactor spec, and the final sand-set bedding course. Written price: $28,400. The only change order was her request to extend the paver banding 4 feet along the walkway: $1,100, signed before we ordered the extra material.
Want Results Like These?
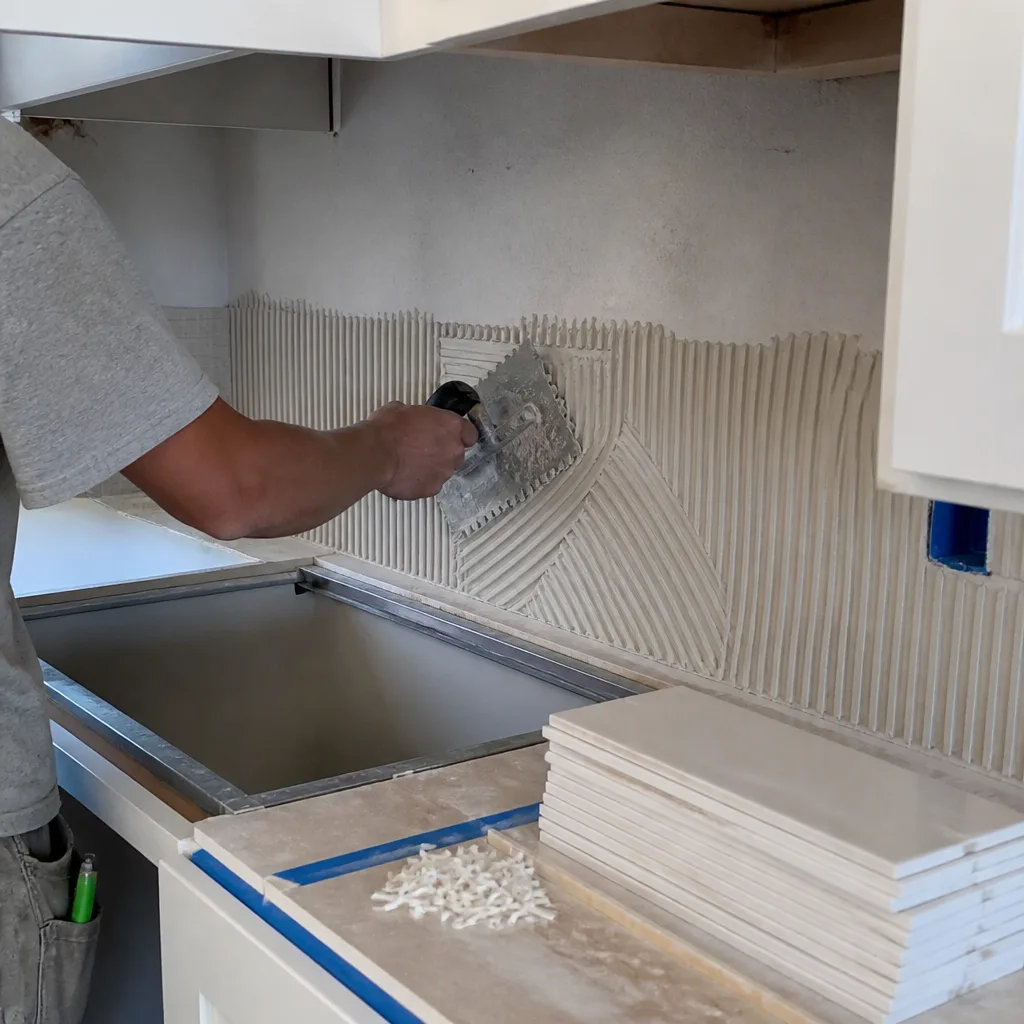
Every project here started with a phone call and a free estimate. We’ll walk your property, document what we find with photos, and deliver a written price before any work starts - that’s Clause 1 of The Haven Standard, and it’s how we’ve completed 4,000-plus projects within a few percent of the quoted number. Call (650) 446-9092 to schedule yours. Bring a competitor’s written estimate and we’ll review it line by line at no charge.
Written by Grant Rowan, Owner at Rowan Construction Group Palo Alto, serving Palo Alto since 2007.