
Last updated September 24, 2026
Free written scope consultation - allowances, timeline, and change-order rules on paper before a single trade is scheduled
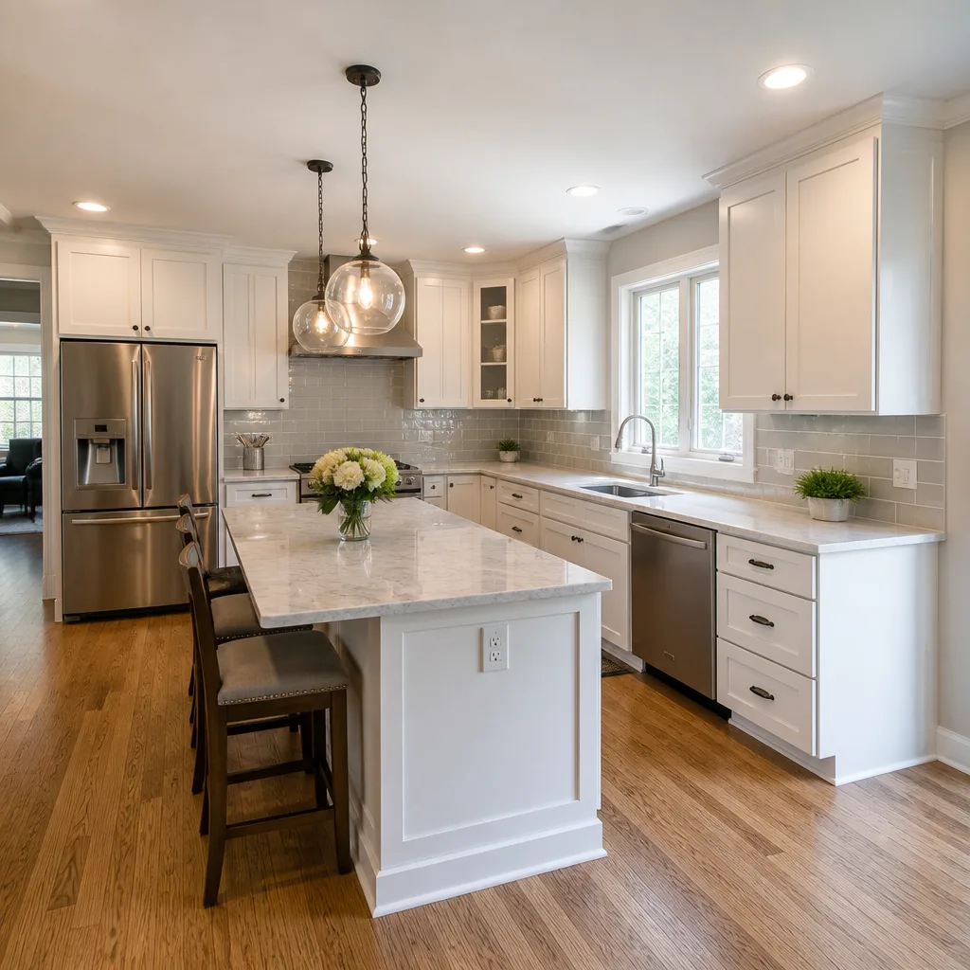
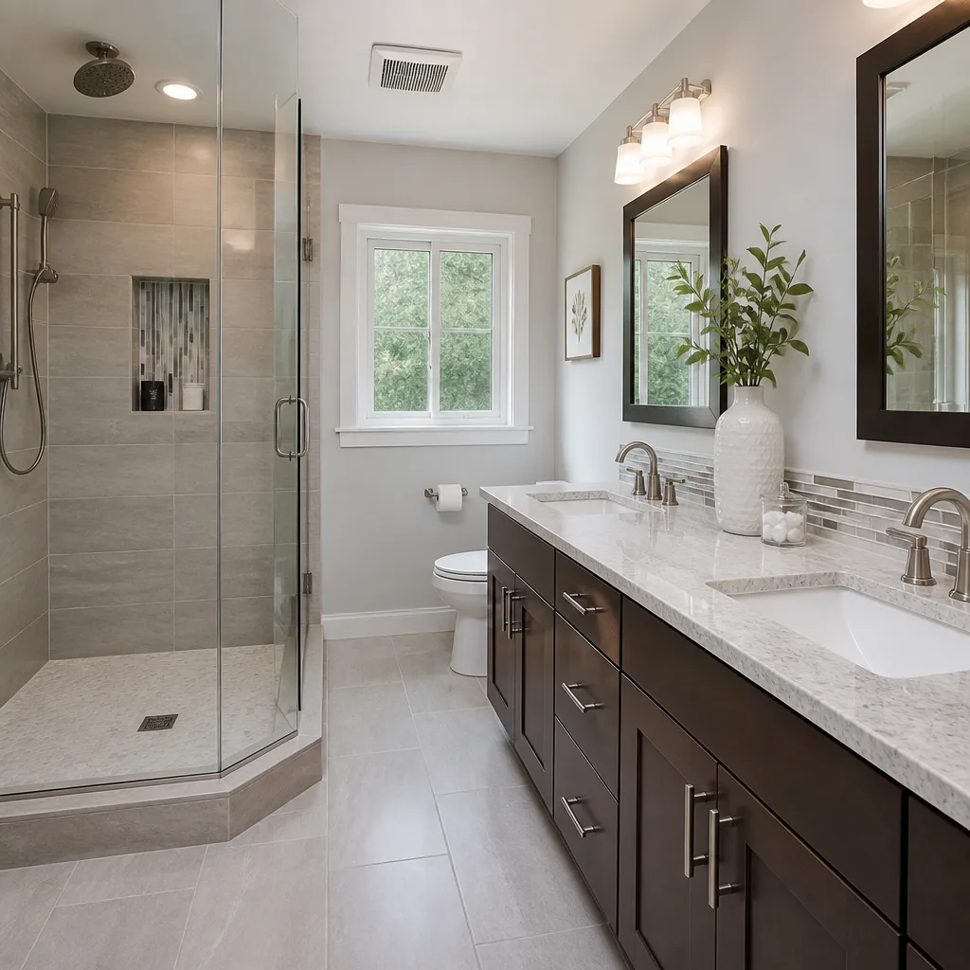
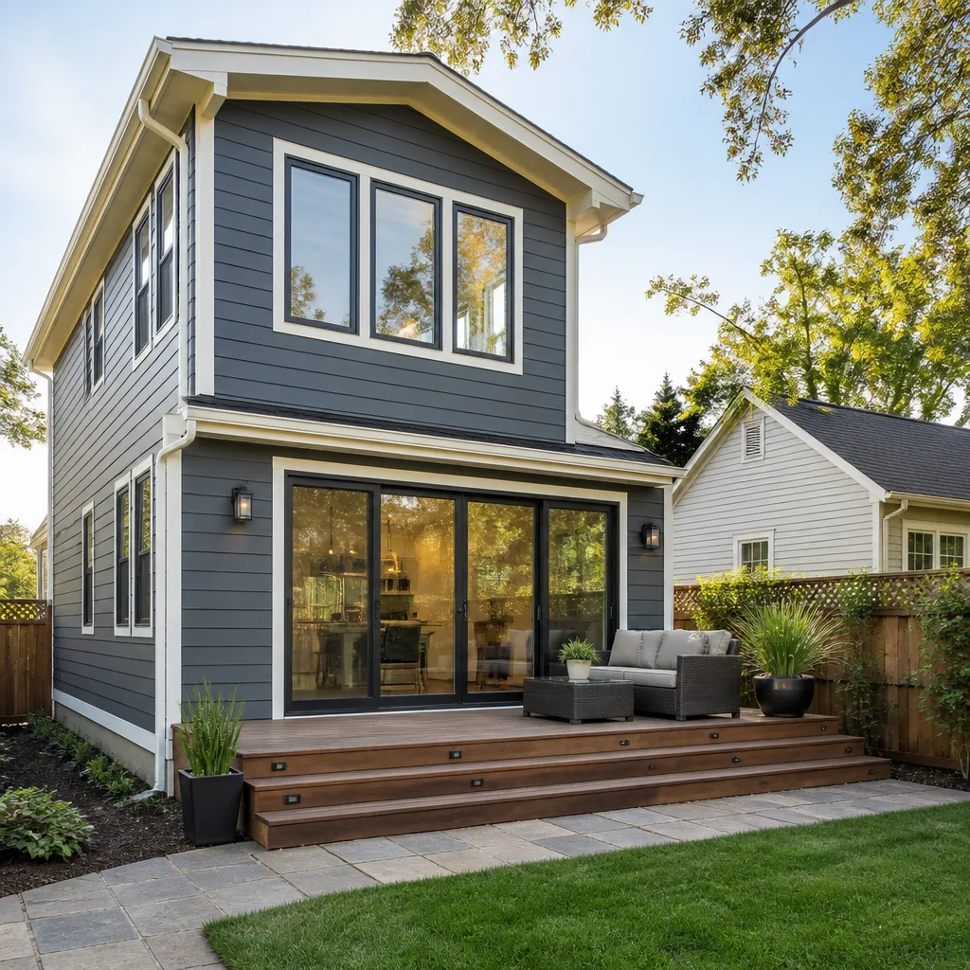
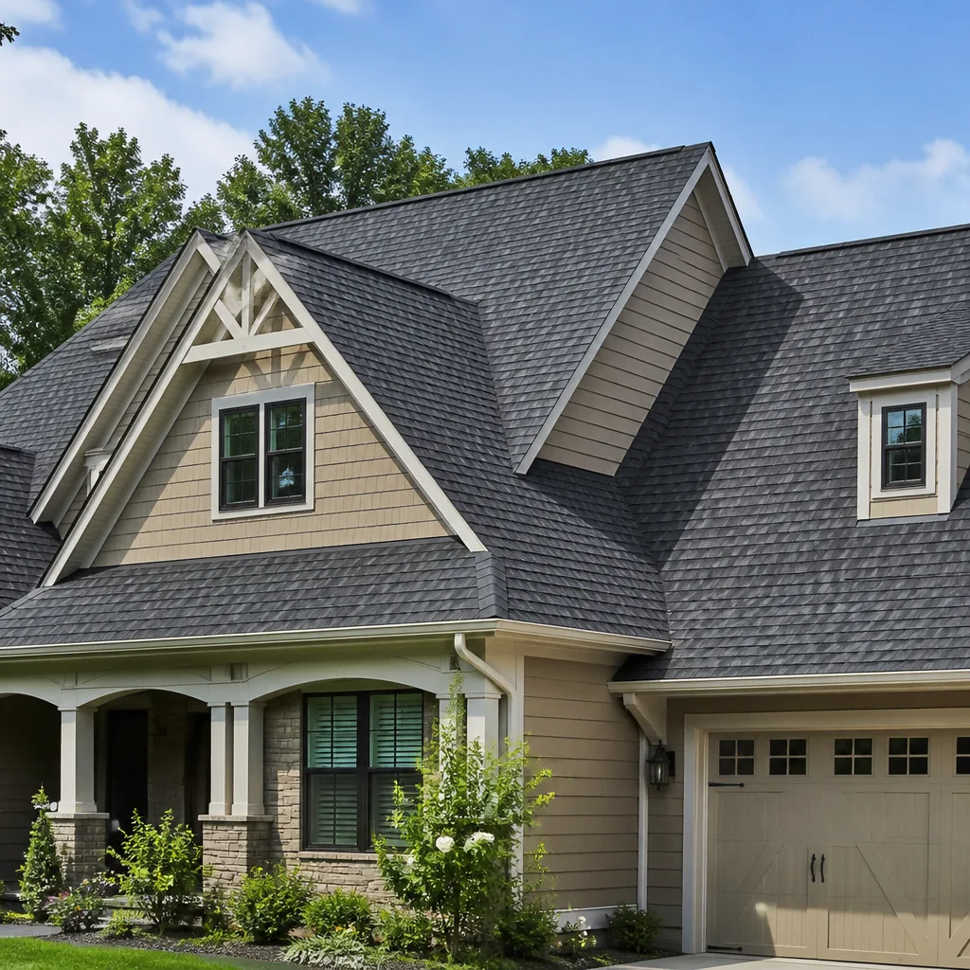
 Before
 After
After Before
 After
After Before
 After
AfterConstruction Permits, Codes & Inspections in CA: What You Need to Know
In Palo Alto, a kitchen remodel that crosses the “major alteration” threshold can force you to replace a gas range with electric, even if you never planned to touch appliances. That’s not contractor opinion - it’s the city’s Reach Code, adopted in 2020 and updated since, which sits on top of the California Building Code and adds electrification requirements the state doesn’t impose. We’ve delivered over 4,000 projects since 2007, and the homeowners who understand California’s three-layer permit system before breaking ground finish closer to budget and closer to schedule. This guide explains how state code, local amendments, and utility requirements stack together, what Palo Alto specifically demands that other California cities don’t, and how to read your permit timeline before you sign a contract.
Quick Answer
California construction permits operate in three layers: the California Building Code and Residential Code set the floor, your city adds local amendments that are often stricter, and utility districts layer on requirements for gas, electric, and water service. In Palo Alto, the Reach Code requires all-electric new construction and can trigger electrification on major remodels, adding $3,000-$8,000 in panel upgrades that the state base code doesn’t require. Most residential projects need four inspection phases, and unpermitted work in Santa Clara County can stall a sale until retroactive permits are obtained with penalty fees.
Table of Contents
- The Three-Layer Code System: State, City, and Utility
- Palo Alto’s Reach Code: What Triggers All-Electric Requirements
- EV-Ready Requirements: Palo Alto vs. CALGreen
- The Permit Process Step by Step in Palo Alto
- The Four Inspection Phases Most Projects Require
- What Unpermitted Work Costs at Resale in Santa Clara County
- Cost and Timeline: Real Numbers for Palo Alto Projects
- Common Mistakes to Avoid
- When to Call a Professional
- Frequently Asked Questions
 Before
 After
AfterThe Three-Layer Code System: State, City, and Utility
Every construction permit in California answers to three authorities, and contractors who treat them as one system miss requirements that kill timelines. Here’s how the layers actually work.
Layer one: State code. The California Building Code (CBC) and California Residential Code (CRC) form the baseline. The CBC governs commercial and multi-family construction; the CRC covers single-family homes and townhouses up to three stories. Both adopt the International Code Council’s model codes with California amendments, most notably Title 24 energy standards and seismic provisions. For a typical Palo Alto homeowner, the CRC controls structural requirements (framing spans, foundation depth), fire safety ( egress window sizes, drywall ratings), and basic energy efficiency (insulation R-values, window U-factors).
Layer two: Local amendments. Cities adopt the state code by reference, then publish local amendments that are equal to or stricter than the state floor. Palo Alto’s amendments run to hundreds of pages and cover everything from tree protection during construction to mandatory construction and demolition debris recycling. The amendments that hit budgets hardest are energy and electrification - the Reach Code, discussed in the next section, is technically a local amendment.
Layer three: Utility requirements. Palo Alto Utilities, the city’s municipally owned electric and water utility, imposes requirements separate from the building code. Electric service upgrades require Palo Alto Utilities approval for transformer capacity. Gas line work triggers utility inspection for pressure testing. Water service changes need backflow prevention certification. These aren’t building code requirements, but no certificate of occupancy issues until they’re satisfied.
We’ve seen projects where the building inspector signed off but the utility held the final release for two weeks because the electrician used a meter socket Palo Alto Utilities no longer stocks. The permit was valid; the power wasn’t on. That’s why Rowan Construction Group Palo Alto submits utility applications in parallel with building permits, not after.
Key local amendments to know in Palo Alto:
- Tree protection: any tree over 12 inches diameter at breast height (4.5 feet) requires protection fencing before demolition or excavation begins
- Construction and demolition debris: minimum 75% diversion from landfill, documented with weight tickets
- Noise restrictions: no construction activity before 8 a.m. or after 6 p.m. weekdays, and no weekend work without explicit variance
- Street and sidewalk protection: plywood or equivalent required for all equipment crossings, with restoration bond
Palo Alto’s Reach Code: What Triggers All-Electric Requirements
Palo Alto adopted its Reach Code in 2020, updated it in 2022, and the electrification requirements are stricter than any California base code provision. Understanding the trigger thresholds saves homeowners from surprise scope changes mid-project.
New construction and additions. All new residential construction in Palo Alto must be all-electric. No gas lines, no gas appliances, no gas fireplaces. This applies to detached single-family homes, accessory dwelling units (ADUs), and additions that increase the conditioned floor area by more than 50% of the existing structure or 1,000 square feet, whichever is less.
Major alterations. This is where remodels get caught. A “major alteration” in Palo Alto means any project with a permit valuation over $75,000 that includes work in more than 50% of the conditioned floor area, or any project that involves removing and replacing the building’s primary heating system. Cross that threshold, and the Reach Code requires:
- Removal of all gas appliances in the work area
- Installation of electric replacement appliances meeting Title 24 efficiency standards
- Electrical panel capacity sufficient for the new loads, or a plan to upgrade
The $75,000 valuation is based on the city’s schedule of permit fees, not your contractor’s price. A kitchen remodeling in Palo Alto with custom cabinetry, stone countertops, and appliance relocation can hit this threshold even if the homeowner intended to keep a gas cooktop. We’ve had clients in the Old Palo Alto neighborhood discover this when their permit application triggered a plan-check comment requiring induction cooktop specification.
The panel upgrade cost. Converting from gas to electric adds load. A typical gas range draws zero electrical load beyond a 120-volt receptacle; an induction range needs a 240-volt, 50-amp circuit. A gas water heater replacement with a heat pump water heater adds another 30-amp 240-volt circuit. Cumulative load on a 100-amp or 125-amp panel often exceeds safe capacity.
In Palo Alto, panel upgrades run $3,000-$8,000 depending on:
- Existing panel amperage and condition (federal Pacific and Zinsco panels require full replacement regardless)
- Distance from panel to utility transformer and whether the service drop needs upsizing
- Palo Alto Utilities schedule for service disconnect and reconnect, which can add a week to the timeline
- Whether the main panel location meets current clearances - older homes in Professorville or the Professorville Historic District often have panels in closets or bathrooms that no longer comply
Under Clause 1 of the Haven Standard, Rowan Construction Group Palo Alto identifies Reach Code triggers during the estimate phase, before permit application. The written price includes panel upgrade costs if our load calculation indicates they’re likely, or notes the contingency range if utility confirmation is pending. No homeowner learns about a required $5,000 panel upgrade from a plan-check comment.
EV-Ready Requirements: Palo Alto vs. CALGreen
California’s CALGreen code requires EV-capable parking for new construction - conduit and electrical capacity to support future EV charging. Palo Alto goes further, and the difference matters for anyone building an ADU, adding a garage, or expanding a driveway with new parking.
CALGreen baseline (state floor):
- One EV-capable space per dwelling unit for new construction
- Conduit sized for 208/240-volt, 40-amp circuit
- Panel capacity and space reserved for future breaker installation
- No actual charger required
Palo Alto Reach Code (local ceiling):
- One EV-ready space per dwelling unit - not just capable, but with actual 240-volt outlet installed
- For ADUs and additions with new parking: same EV-ready requirement applies
- Conduit sized for 60-amp circuit, not 40-amp, anticipating faster future charging standards
- Load calculation must demonstrate panel capacity for simultaneous EV charging plus all-electric appliance loads
The “EV-ready” versus “EV-capable” distinction is real money. CALGreen’s capable standard costs roughly $500-$800 in conduit and panel space reservation. Palo Alto’s ready standard, with outlet installed and larger conduit, runs $1,200-$2,500 per space depending on trench length and whether the charger location requires concrete cutting.
For a bathroom remodeling in Palo Alto, this typically doesn’t apply - no parking is added. But for roofing in Palo Alto combined with a solar installation, or any home addition including garage expansion, the EV-ready requirement activates. We’ve specified 60-amp conduit runs for ADU projects in the Ventura neighborhood where the main house panel was already near capacity, requiring a service upgrade to satisfy both the all-electric mandate and the EV-ready load calculation.
Palo Alto Utilities also requires EV charger installations to be on a separate meter if the homeowner wants time-of-use EV rates. That’s a utility requirement, not a code requirement, and it adds $800-$1,500 for the separate meter socket and wiring.
The Permit Process Step by Step in Palo Alto
Palo Alto Building Services moved to electronic plan submission in 2019 and hasn’t looked back. The process is systematic, but the timeline varies dramatically based on project complexity and how complete the initial submittal is. Here’s what actually happens.
Step 1: Pre-application meeting (recommended, not required). For projects over $100,000 or any project with structural work, we schedule a free 30-minute meeting with a city planner. We bring preliminary plans, a site plan showing setbacks, and a written scope. The planner flags obvious issues - tree conflicts, zoning nonconformities, historic district review triggers. This meeting has saved our clients an average of two weeks on complex projects by surfacing requirements before plan check begins.
Step 2: Application and intake. All documents upload through Palo Alto’s online portal: plans (PDF, minimum 11×17), application form, contractor license verification, workers’ compensation certificate, and project valuation worksheet. The valuation worksheet matters - it determines fees and, for major alterations, whether Reach Code electrification triggers. We attach our written scope and material specifications at this stage; incomplete applications go to the back of the queue.
Step 3: Plan check. Simple projects (roofing replacement in kind, window replacement without structural modification) qualify for over-the-counter review - same day or next business day. Standard projects enter the standard plan check queue, currently running 10-15 business days for first review. Complex projects (structural modifications, ADUs, major additions) go to extended plan check, 20-30 business days for first review.
Plan check comments arrive as a numbered list in the portal. Common comments in Palo Alto:
- Energy compliance documentation missing or incorrect (Title 24 CF-1R forms)
- Reach Code electrification analysis not included for projects near the $75,000 threshold
- Tree protection plan missing or fencing not shown on site plan
- Historic review required for properties in designated districts or over 50 years old
- Palo Alto Utilities coordination letter missing for service upgrades
Step 4: Comment response and resubmittal. We address each comment with a written response and revised plans. Second review typically takes half the first-review time. Most of our projects require one or two review cycles; three or more usually indicates a scope change or a complex zoning interpretation.
Step 5: Permit issuance. Fees pay online, permit documents print with the inspection card. The inspection card lists required inspections by trade and phase. No work can proceed beyond the stage of the last passed inspection.
Permit fees in Palo Alto are based on valuation. For reference, a typical kitchen remodel valued at $80,000 runs approximately $2,400-$3,200 in building permit fees, plus $400-$600 for electrical and plumbing permits if those trades are separate. ADU permits add plan check fees of $1,500-$2,500 depending on size.
The Four Inspection Phases Most Projects Require
Inspection scheduling in Palo Alto is online or by phone, with next-business-day availability typical for standard requests. Emergency inspections exist for safety hazards but carry premium fees. Most residential construction projects pass through four phases, though not every project needs every phase.
Phase 1: Foundation and underground. For additions, ADUs, and any project with new concrete work: inspection of excavation depth, rebar placement, vapor barrier, and drainage before concrete pour. For kitchen remodeling in Palo Alto within existing footprint, this typically doesn’t apply. For projects in the Palo Alto hills where expansive clay soils are present, the inspector may require geotechnical observation - we coordinate this during the estimate phase and include it in the written price.
Phase 2: Rough inspection. This is the critical gate. Framing, plumbing, electrical, and mechanical systems must be complete and visible - no insulation, no drywall. The inspector verifies:
- Structural framing against approved plans (beam sizes, fastener schedules, hold-downs)
- Plumbing pressure test passed (water lines pressurized, drains water-tested or air-tested)
- Electrical rough: wire pulled, boxes mounted, grounding verified, arc-fault and ground-fault protection where required
- Mechanical ducting and ventilation per Title 24 requirements, including kitchen range hood exhaust if specified
Reach Code electrification compliance is verified at rough electrical: proper circuit sizing for induction cooktop, heat pump water heater circuit present, load calculation matches panel capacity. We’ve had inspectors in Palo Alto reject rough electrical because the panel schedule showed gas appliance circuits that were supposed to have been removed per the Reach Code compliance form.
Phase 3: Insulation and energy. Before drywall, insulation inspection verifies R-values, proper installation without compression, and air sealing details. Title 24 requires HERS (Home Energy Rating System) verification for most projects - a third-party rater, not the city inspector, performs this. We schedule HERS verification in parallel with city insulation inspection to avoid timeline delays.
Phase 4: Final inspection. All finishes complete, fixtures installed, appliances connected. The inspector verifies code compliance of the completed work, tests safety devices (GFCI outlets, smoke/CO detectors), and confirms permit conditions are satisfied. For Reach Code projects, this includes verification that specified electric appliances are installed and operational. The certificate of occupancy or final approval releases the project for use.
Failed inspections require correction and re-inspection. Palo Alto charges re-inspection fees after the second failure on the same item. Our documented photo record on every visit, included as standard under the Haven Standard, captures rough-in conditions before they’re covered - if an inspector questions whether a strap was present, we have the photo from the day the work was done.
What Unpermitted Work Costs at Resale in Santa Clara County
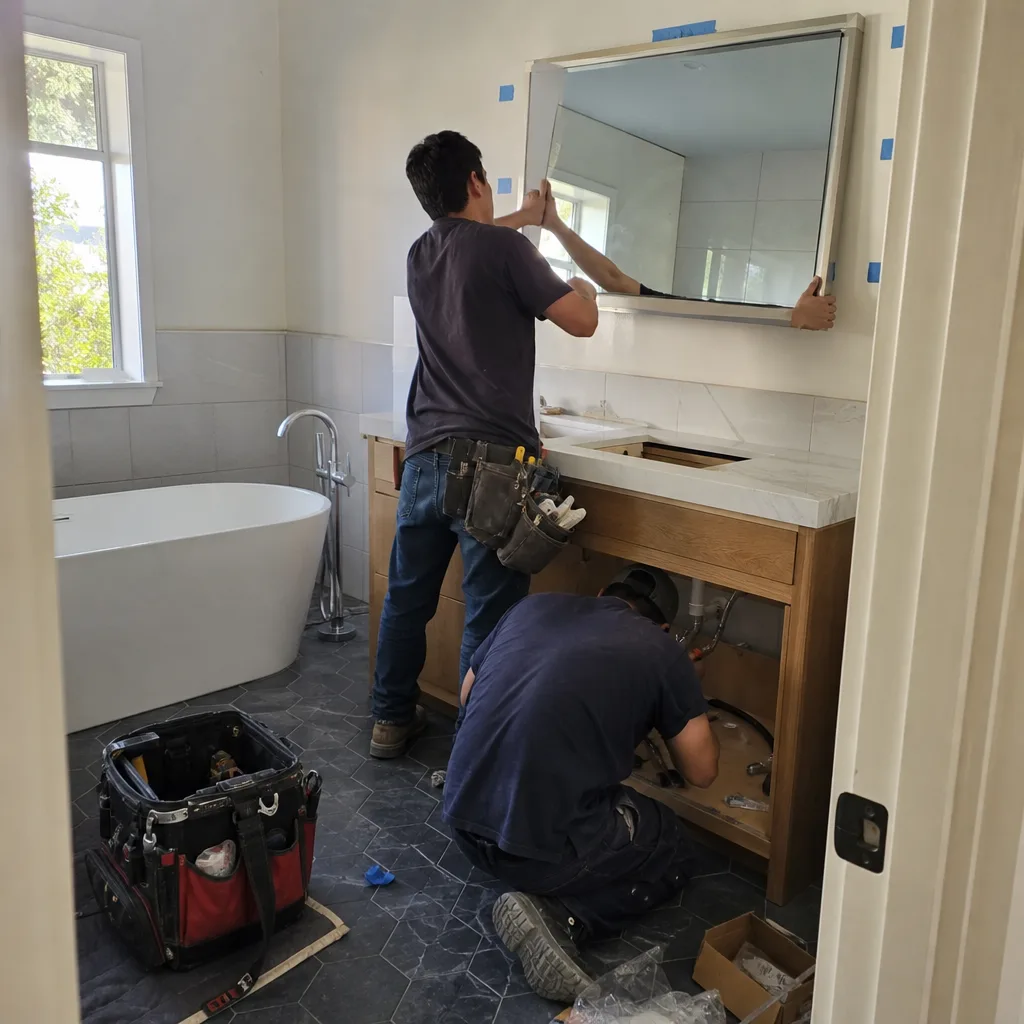
Unpermitted construction in Palo Alto doesn’t just risk code enforcement - it creates title and financing problems that can stall or kill a sale. Here’s what actually happens when unpermitted square footage or improvements surface during a real estate transaction.
Title company treatment. Title insurers in Santa Clara County routinely exclude unpermitted improvements from coverage. If a buyer’s lender requires standard coverage and the title company won’t insure the unpermitted square footage, the seller must either obtain retroactive permits or accept a price reduction reflecting the excluded value. We’ve seen $50,000-$150,000 holdbacks in escrow for unpermitted ADUs in the Greenmeadow and Fairmeadow neighborhoods.
Lender requirements. Conventional lenders (Fannie Mae, Freddie Mac) require properties to be legal, habitable, and insurable. Unpermitted square footage can trigger an appraisal adjustment - the appraiser values only permitted area, and the buyer must make up the difference in cash or the seller must reduce price. FHA and VA loans are stricter; significant unpermitted work can disqualify the loan entirely.
Buyer negotiation leverage. Disclosure requirements in California (Transfer Disclosure Statement, Natural Hazard Disclosure) put the burden on the seller to disclose known unpermitted work. Buyers use this as leverage for price reductions, repair credits, or permit contingencies that extend closing timelines by 60-90 days.
The retroactive permit process. Palo Alto allows retroactive permitting, but it’s not a rubber stamp:
- Application with as-built plans (we measure and draft these from existing conditions)
- Plan check with current code requirements - retroactive permits must meet the code in effect at application, not when the work was done
- Exposed inspection requirements: the building official determines how much finish material must be removed to verify concealed work
- Penalty fees: double the permit fee for work done without permit, plus possible code compliance violations if the work doesn’t meet current standards
We’ve retroactively permitted unpermitted garage conversions in Palo Alto where the original work was done in the 1980s. The as-built had 7-foot ceilings, no egress window, and ungrounded electrical - all legal then, none legal now. The correction cost exceeded the original construction cost. Under Clause 1, our written price for retroactive permitting includes the full scope of likely corrections, not just the permit fees.
The honest math: permitting a kitchen remodel properly costs $2,500-$4,000 in fees and adds a week to the timeline. Retroactive permitting of the same work, if discovered at sale, costs $8,000-$25,000 in fees, penalties, and corrections, plus 6-12 weeks of delay. The permit is cheaper.
Cost and Timeline: Real Numbers for Palo Alto Projects
Permit costs and timelines vary by project scope, but Palo Alto’s specific requirements create predictable ranges. These numbers come from our permit tracking across projects in 2023-2025; your specific project may vary based on complexity and plan-check backlog.
| Project Type | Permit Fees | Plan Check Timeline | Inspection Phases | Reach Code Triggers |
|---|---|---|---|---|
| Kitchen remodel, under $75K valuation | $1,800-$2,800 | 5-10 business days | Rough, final | No |
| Kitchen remodel, over $75K valuation | $2,800-$4,200 | 10-15 business days | Rough, insulation, final | Yes - electrification required |
| Bathroom remodel, no layout change | $1,200-$2,000 | Over-the-counter to 5 days | Rough, final | No |
| Bathroom remodel, layout change + expansion | $2,000-$3,500 | 10-15 business days | Rough, insulation, final | Possible if over threshold |
| ADU, detached, new construction | $4,500-$7,500 | 20-30 business days | Foundation, rough, insulation, final | Yes - all-electric mandatory |
| Home addition, 500 sq ft | $3,500-$5,500 | 15-25 business days | Foundation, rough, insulation, final | Yes - all-electric mandatory |
| Roofing replacement, in-kind | $400-$800 | Over-the-counter | Final only | No |
| Window/door replacement, no structural | $300-$600 | Over-the-counter | Final only | No |
Panel upgrade costs, when triggered: $3,000-$8,000. EV-ready parking, when required: $1,200-$2,500 per space. HERS verification: $400-$800. These are separate from permit fees but part of the total project cost we include in our written price before work starts.
Timeline acceleration is possible for straightforward projects with complete initial submittals. We’ve had over-the-counter roofing permits issue in two hours. Delays typically come from incomplete applications, scope changes during plan check, or utility coordination issues - all avoidable with front-end preparation.
Common Mistakes to Avoid
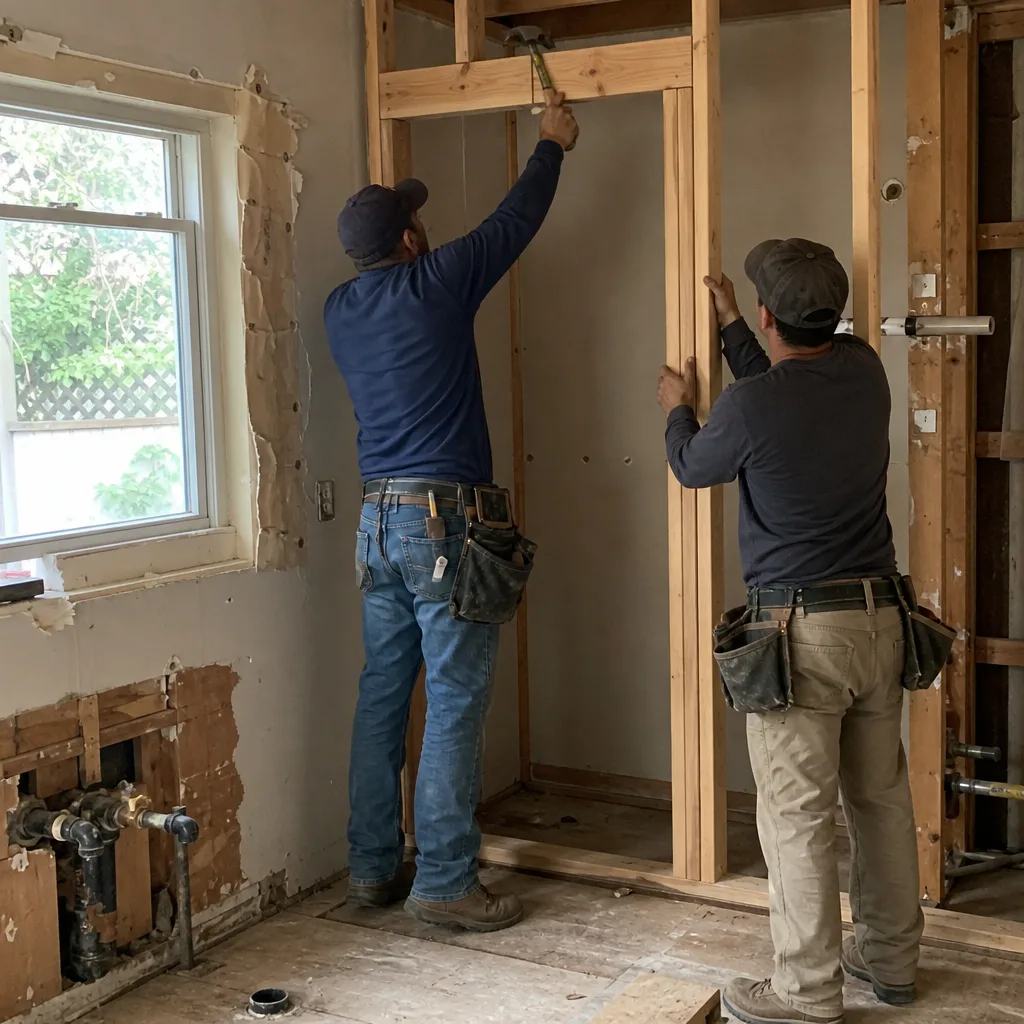
- Undervaluing the project to save on permit fees. Palo Alto’s valuation worksheet uses standardized cost factors; intentionally low valuations trigger audit, delay, and potential penalties. The savings on a $200 fee difference isn’t worth the risk.
- Assuming a “simple” remodel avoids Reach Code. The $75,000 threshold includes all work in the permit - plumbing, electrical, finishes, appliances. A high-end kitchen remodeling in Palo Alto with custom KraftMaid cabinetry and Cambria countertops can easily cross it.
- Neglecting utility coordination. Palo Alto Utilities requires separate application for service upgrades and EV charger meters. Submitting these after building permit issuance adds 2-4 weeks.
- Skipping the pre-application meeting for complex projects. The 30-minute planner meeting is free and has saved our clients from tree protection violations, historic review delays, and zoning nonconformities that would have surfaced weeks later.
- Starting work before rough inspection passes. Covering electrical or plumbing before inspection requires removal at the homeowner’s expense, and re-inspection fees apply. We schedule inspections before the next phase of work begins, with buffer days for corrections.
- Ignoring the documented photo record. If a dispute arises about whether work was done to code, photos from the day of installation are evidence. Our standard deliverable includes these; homeowners who don’t receive them should ask why.
- Buying appliances before permit approval. Reach Code compliance requires specific efficiency levels and electric connection types. A gas range purchased on sale becomes unreturnable if the permit requires induction.
When to Call a Professional
Pulling permits as a homeowner is legal in California for your own primary residence, but the three-layer code system, Palo Alto’s specific amendments, and the technical requirements of modern energy and electrical codes make errors costly. We recommend professional permit management when the project involves structural work, electrical or plumbing changes, any work valued over $25,000, or any project in a historic district or with protected trees.
Rowan Construction Group Palo Alto includes permit application, plan check response, inspection scheduling, and utility coordination in our project management for all seven trades. The written price covers these services; there is no separate “permit coordination” line item. We also offer a Free Second Opinion on any written estimate - bring a competitor’s quote and we’ll review it line by line, including whether permit and inspection costs are realistically represented.
For homeowners planning work in Palo Alto, call (650) 446-9092 to schedule your free estimate. We’ll identify which code layers apply to your specific project, whether the Reach Code triggers, and what the permit timeline means for your schedule - all in writing before any work starts.
Frequently Asked Questions
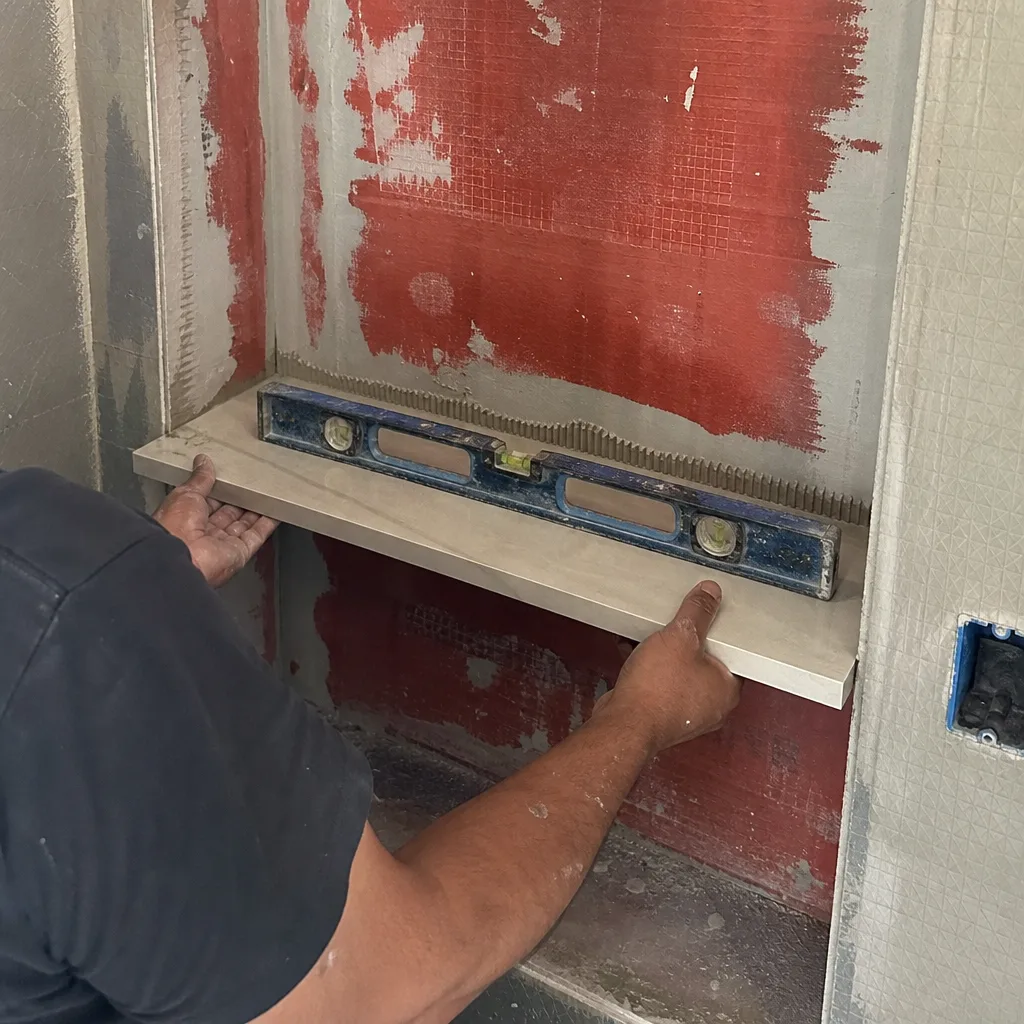
Permit fees typically range from $400 for a simple roofing replacement to $7,500 for a detached ADU, based on project valuation. A kitchen remodel between $75,000 and $100,000 runs approximately $2,800-$4,200 in building permit fees plus separate electrical and plumbing permits. Call (650) 446-9092 for a written estimate that includes all permit costs specific to your project - estimates are free.
It will if the permit valuation exceeds $75,000 and the work area covers more than 50% of the conditioned floor area, or if you’re replacing the primary heating system. High-end kitchen remodels with custom cabinetry, stone countertops, and appliance relocation frequently cross this threshold. We calculate this during our estimate and note it in the written price before permit application.
Over-the-counter permits issue same day or next business day for simple projects like roofing or window replacement. Standard plan check takes 10-15 business days for first review; complex projects like ADUs or additions take 20-30 business days. Each review cycle after comments adds roughly half the initial timeline. Complete initial submittals and pre-application meetings reduce total time significantly.
Code enforcement can issue correction notices and penalties. More commonly, unpermitted work surfaces at resale, where title companies exclude it from coverage and lenders may reduce appraised value or decline financing. Retroactive permitting is possible but requires meeting current code, removing finishes for inspection, and paying double permit fees plus penalties. The cost typically exceeds original proper permitting by 3-5x.
California allows homeowners to pull permits for work on their own primary residence. However, the electrical, plumbing, and mechanical trades require licensed contractors to perform the work even if the homeowner pulls the permit. For structural work, energy compliance documentation, and Reach Code analysis, professional preparation significantly reduces error and delay. Rowan Construction Group Palo Alto handles permit management as standard on all projects we build.
Yes. Permit application, plan check response, inspection scheduling, and utility coordination are included in our project management for every trade we offer, from kitchen remodeling and bathroom remodeling to roofing, windows and doors, and home additions including ADUs. The cost is included in the written price, not added later. Call (650) 446-9092 to schedule your free estimate.
The Haven Standard is the operating system Rowan Construction Group has used since 2007, with Clause 1 requiring a written price before any work starts and signed change orders before any scope change proceeds. For permitting, this means the permit fees, inspection costs, and any likely utility upgrades are in the written quote, not discovered later. The 365-Day Done Right Promise applies to all work, including permit corrections if an inspector identifies an issue we missed.
The Bottom Line
California’s permit system rewards preparation and punishes assumptions. The three-layer structure - state code, local amendments, utility requirements - means your project answers to multiple authorities with different timelines. In Palo Alto, the Reach Code adds electrification mandates that can reshape a kitchen remodel’s scope and budget. Understanding these layers before breaking ground, getting the written price that includes them, and choosing a contractor who documents every step separates projects that finish on budget from projects that don’t finish at all. Rowan Construction Group Palo Alto has delivered 4,000-plus projects since 2007, every one with a written price before work started and a documented record when the crew left. Call (650) 446-9092 for a free estimate that includes your specific permit path, timeline, and costs - in writing, before anyone picks up a tool.
Written by Grant Rowan, Owner at Rowan Construction Group Palo Alto, serving Palo Alto since 2007.