
Last updated September 25, 2026
Free written scope consultation - allowances, timeline, and change-order rules on paper before a single trade is scheduled
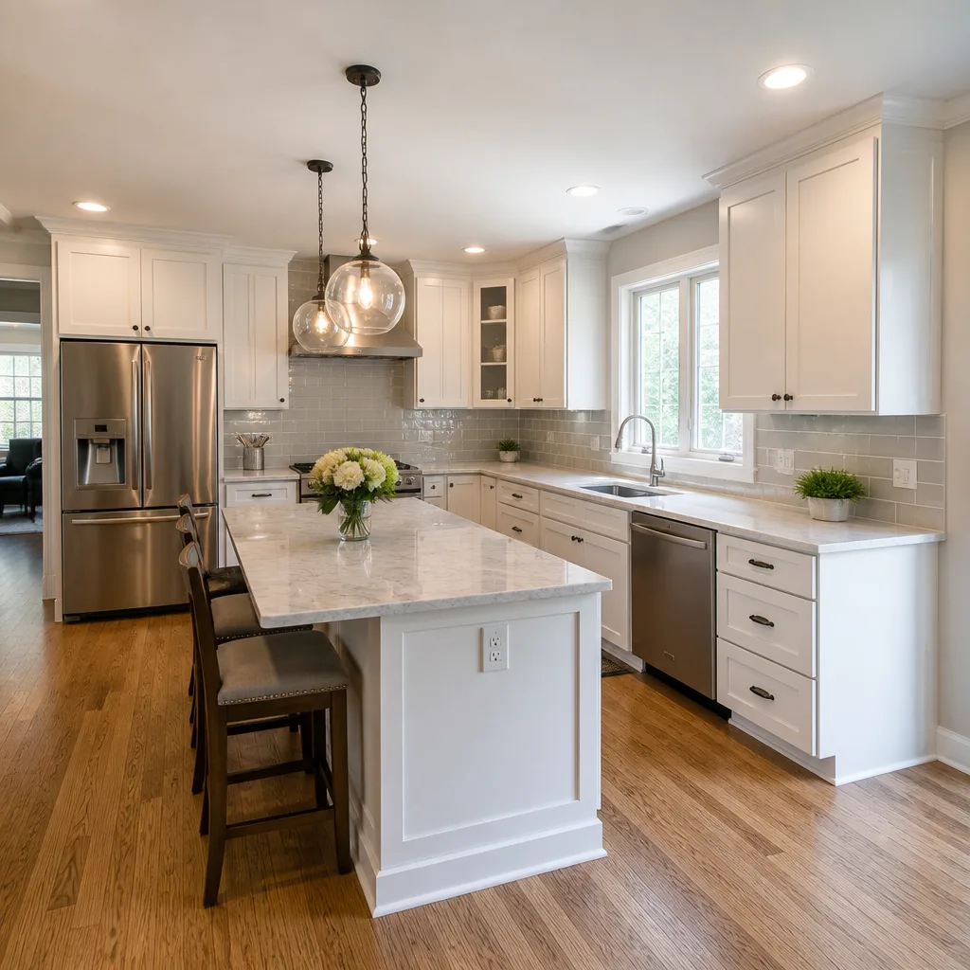
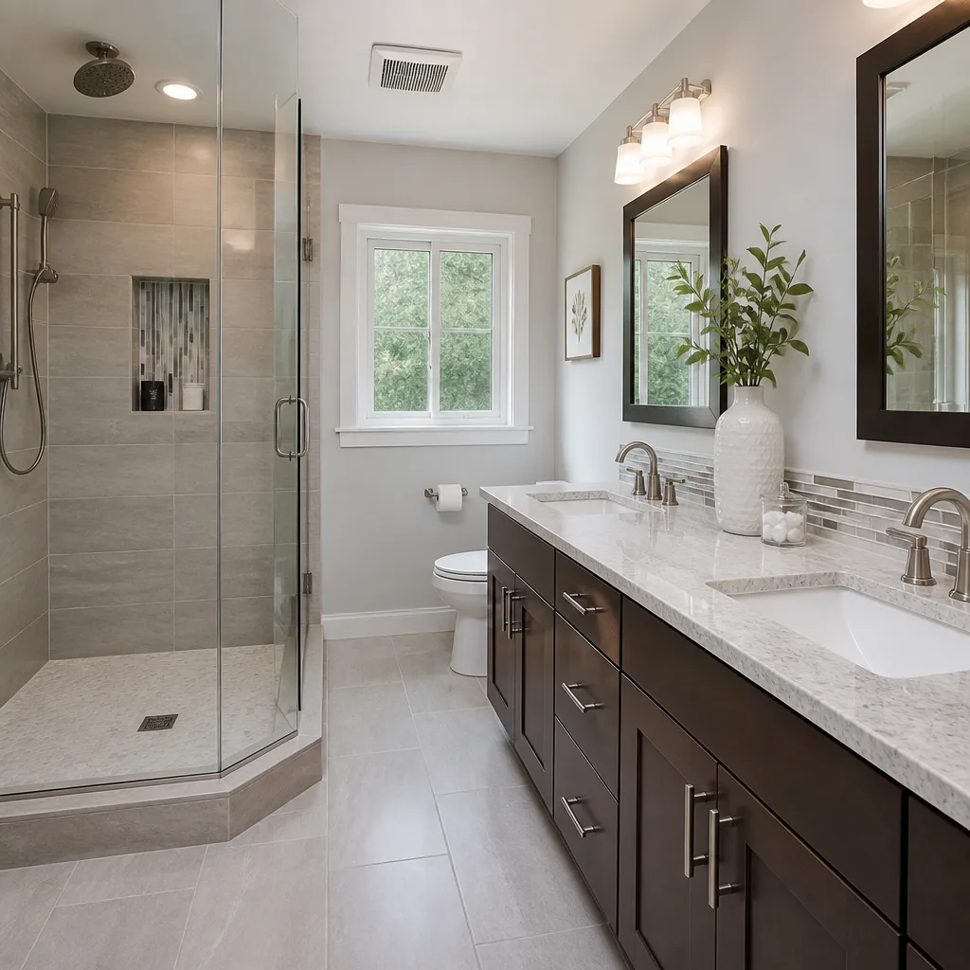
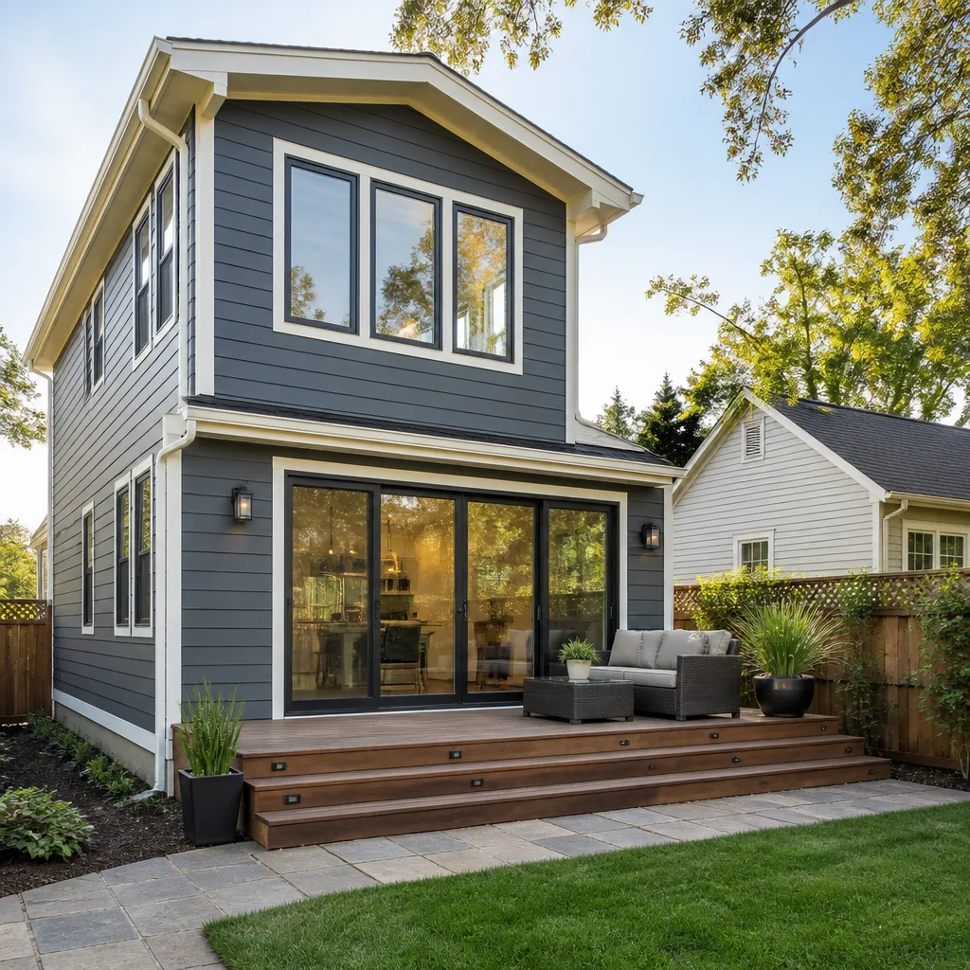
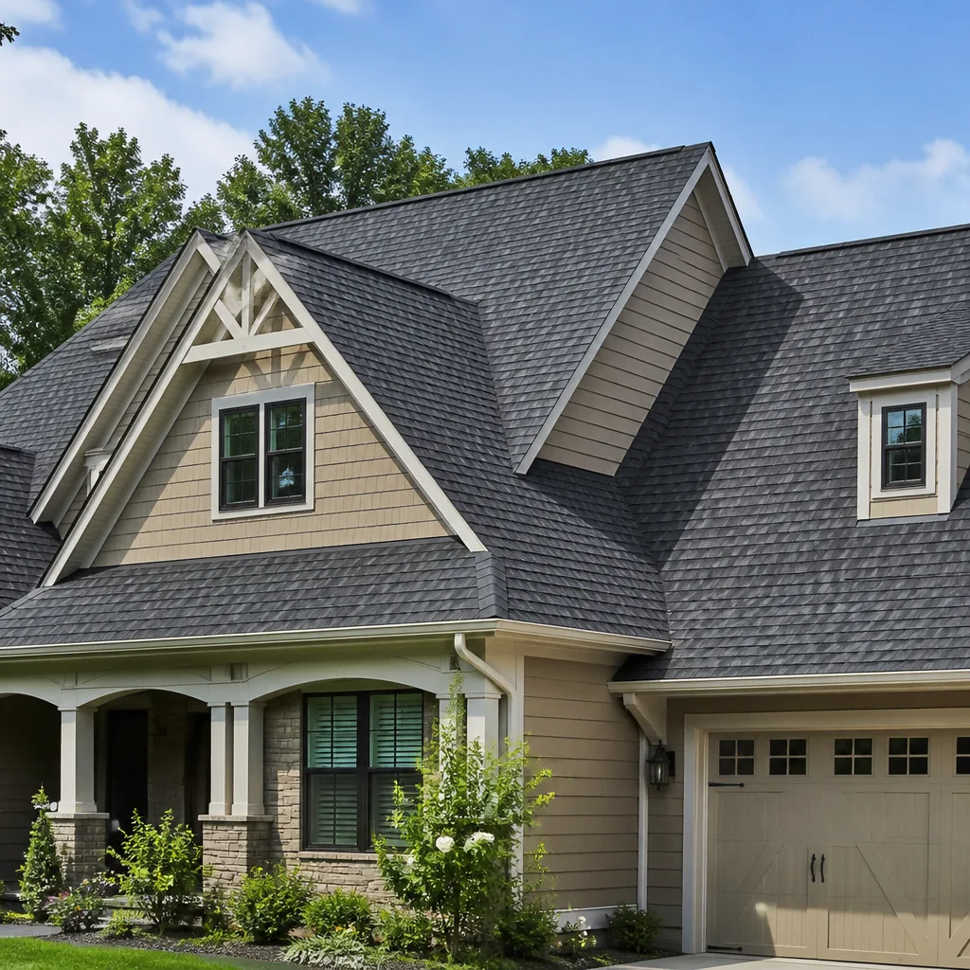
 Before
 After
After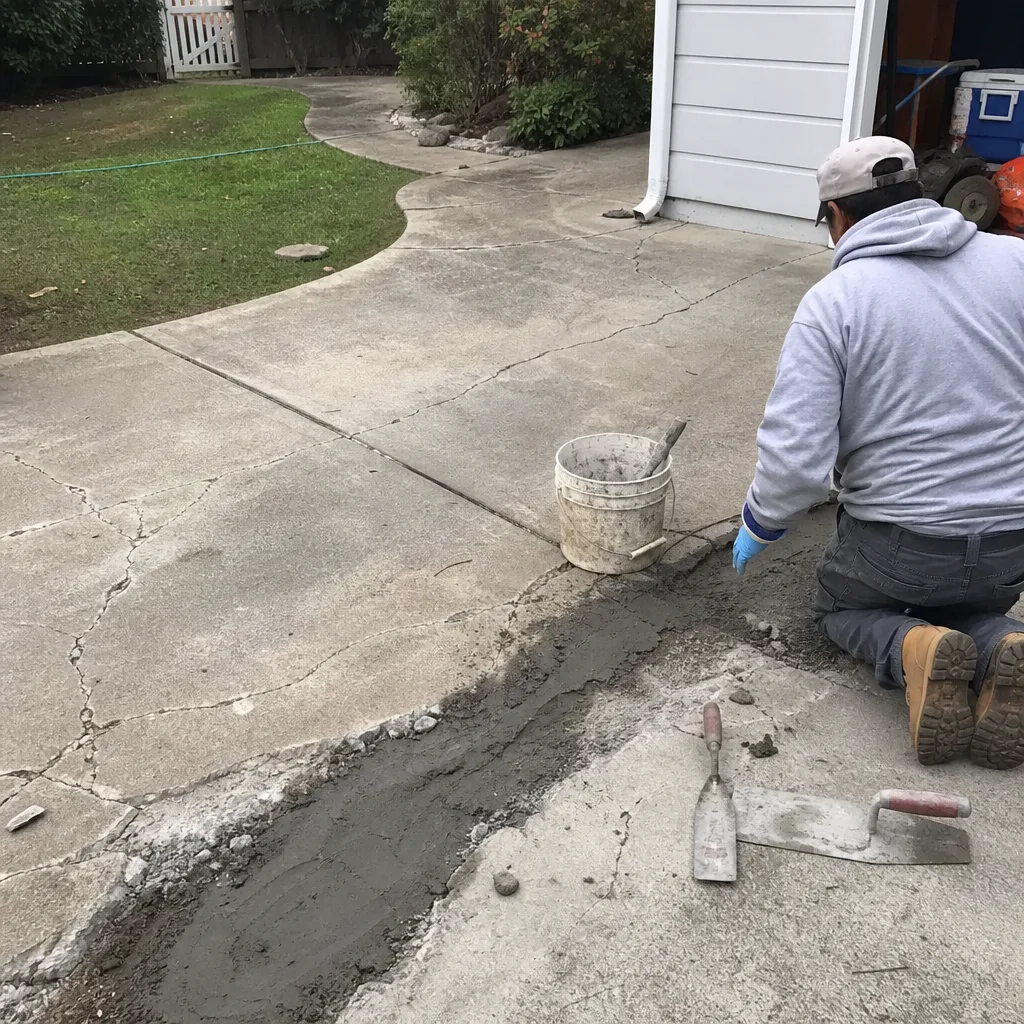 Before
 After
After Before
 After
AfterThe Complete Guide to Construction in Palo Alto
Most homeowners in Palo Alto discover the hard way that our city’s building process operates on its own timeline. The City of Palo Alto Building Services division requires a pre-application conference for most additions over 500 square feet - a step that doesn’t exist in neighboring Menlo Park or Mountain View, and that skipping costs an average of six to ten weeks in resubmittal delays. In this guide, you’ll learn how Palo Alto’s zoning overlays, permit tracks, and energy codes shape every construction decision before a shovel hits the ground, with dollar figures and week ranges drawn from actual local permit records. For Construction Cost Breakdown: The Palo Alto Homeowner’s Reference for 2026, see our dedicated cost analysis.
Quick Answer
Construction in Palo Alto requires navigating a three-layer compliance system: city-specific zoning overlays that cap buildable area, a dual-track permit process with Over-the-Counter and full plan-check options, and California Title 24 energy mandates that add $8,000-$22,000 to typical residential projects. Most single-family renovations clear permits in 4-8 weeks if the pre-application conference is completed; additions and ADUs typically require 12-20 weeks from application to issued permit.
Table of Contents
- How Palo Alto Zoning Overlays Shape What You Can Build
- Over-the-Counter vs. Full Plan-Check: Which Permit Track Fits Your Project
- California Title 24 Part 6: The Hidden Cost in Every Palo Alto Project
- Underground Utility Districts and Exterior Work Restrictions
- The Palo Alto Green Program: Solar, EV Chargers, and Permitted Upgrades
- From Pre-Application to Final Sign-Off: A Realistic Project Timeline
- What Construction Costs in Palo Alto: Ranges by Project Type
- Common Mistakes to Avoid
- When to Call a Professional
- Frequently Asked Questions
 Before
 After
AfterHow Palo Alto Zoning Overlays Shape What You Can Build
Palo Alto’s residential zones look simple on paper until you account for the overlays. The base R-1 single-family zone covers most of Old Palo Alto, Professorville, and the neighborhoods south of Oregon Expressway. But the Floor Area Ratio calculation in R-1 isn’t a straightforward percentage of lot size. The city uses a “adjusted lot area” formula that discounts portions of corner lots and applies separate height limits for principal structures versus accessory structures.
We’ve reviewed permit records for projects in the R-1 zone where homeowners assumed a 2,400-square-foot addition was permissible on a 6,000-square-foot lot, only to find the adjusted lot area capped them at 1,890 square feet of total floor area. The difference - 510 square feet - represents a full bedroom and bathroom that never made it past the pre-application conference.
The R-2 zone, found in pockets near downtown and along Middlefield Road, permits slightly denser development but introduces its own constraint: the Residential Design Review process for any project exceeding 3,000 square feet of new or modified floor area. This adds 4-6 weeks to the timeline and requires a public hearing notification to neighbors within 300 feet.
Key overlays to verify before purchasing plans:
- Historic District Overlay: Professorville and portions of Old Palo Alto require Historic Resources Board review for any exterior alteration visible from the street. This includes window replacements that change the opening dimensions.
- Tree Protection Overlay: Properties with protected oak or redwood specimens may have buildable area reduced by the dripline radius of mature trees. The city arborist’s determination is binding and non-appealable.
- Flood Zone Overlay: Portions of the San Francisquito Creek corridor, including areas near Newell Road and Embarcadero Road, require FEMA-compliant elevation certificates for any ground-floor modification.
The practical implication: before committing to a design, request a Zoning Clearance Letter from Palo Alto Building Services. The fee is modest - currently $180 for residential properties - and the 10-business-day turnaround can save months of redesign. We’ve seen homeowners in the Green Gables neighborhood receive clearance letters that identified a forgotten utility easement running through their planned addition footprint, a discovery that would have cost $14,000 in redesign fees if caught at plan-check.
Over-the-Counter vs. Full Plan-Check: Which Permit Track Fits Your Project
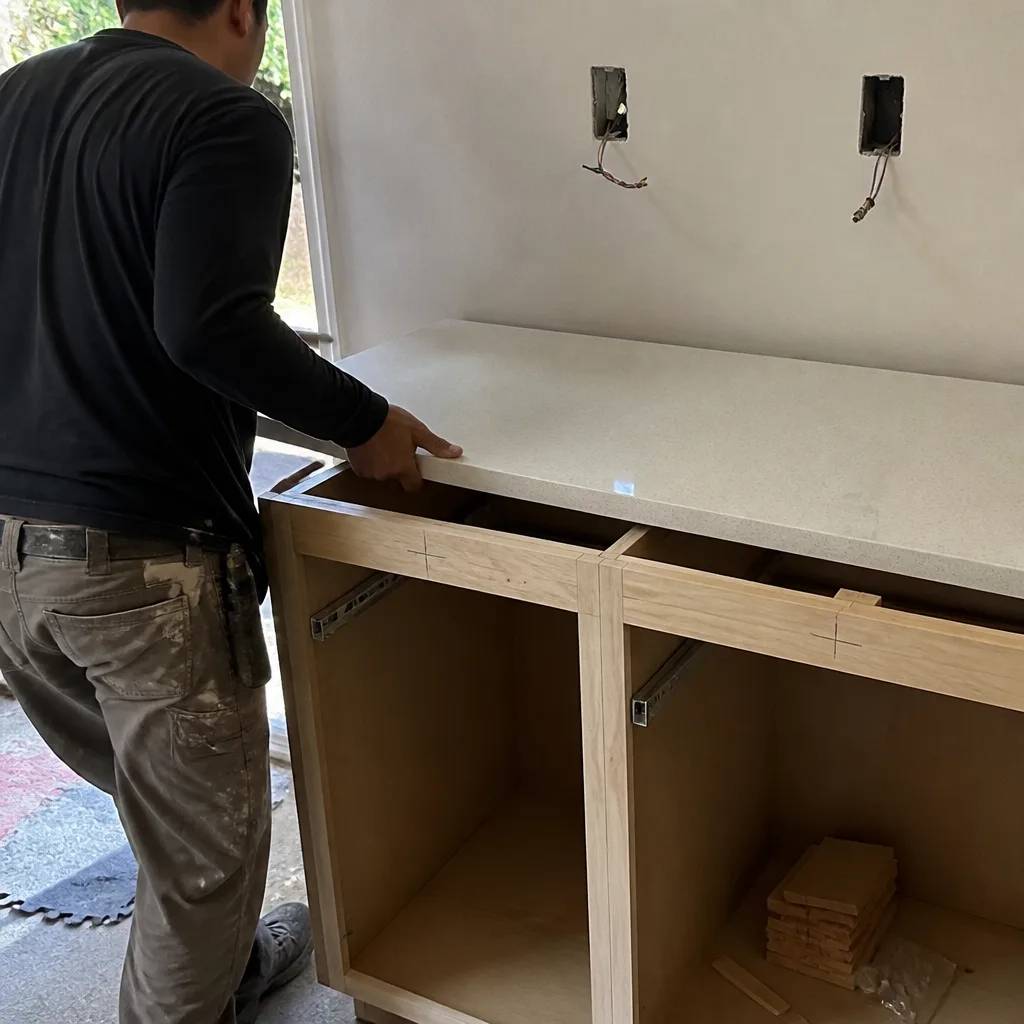
Palo Alto Building Services operates two permit tracks, and choosing the wrong one is the single most common source of delay we encounter. The Over-the-Counter (OTC) track handles straightforward projects with prescriptive compliance - think water heater replacements, electrical panel upgrades, and like-for-like window swaps. The full plan-check track applies to anything involving structural modification, footprint expansion, or energy system redesign.
Current OTC processing times run 3-5 business days for complete applications, with same-day issuance possible for simple electrical or plumbing permits submitted before 10 a.m. The fee schedule as of 2025 starts at $180 for the first $1,000 of valuation, plus $14.50 per additional $1,000. A typical $4,500 water heater replacement clears at roughly $231 in permit fees.
Full plan-check projects divide into two sub-tracks:
- Standard Plan-Check: 8-12 weeks for first review, with resubmittal cycles of 2-4 weeks each. Most kitchen remodels and bathroom renovations clear in one resubmittal; additions and ADUs typically require two.
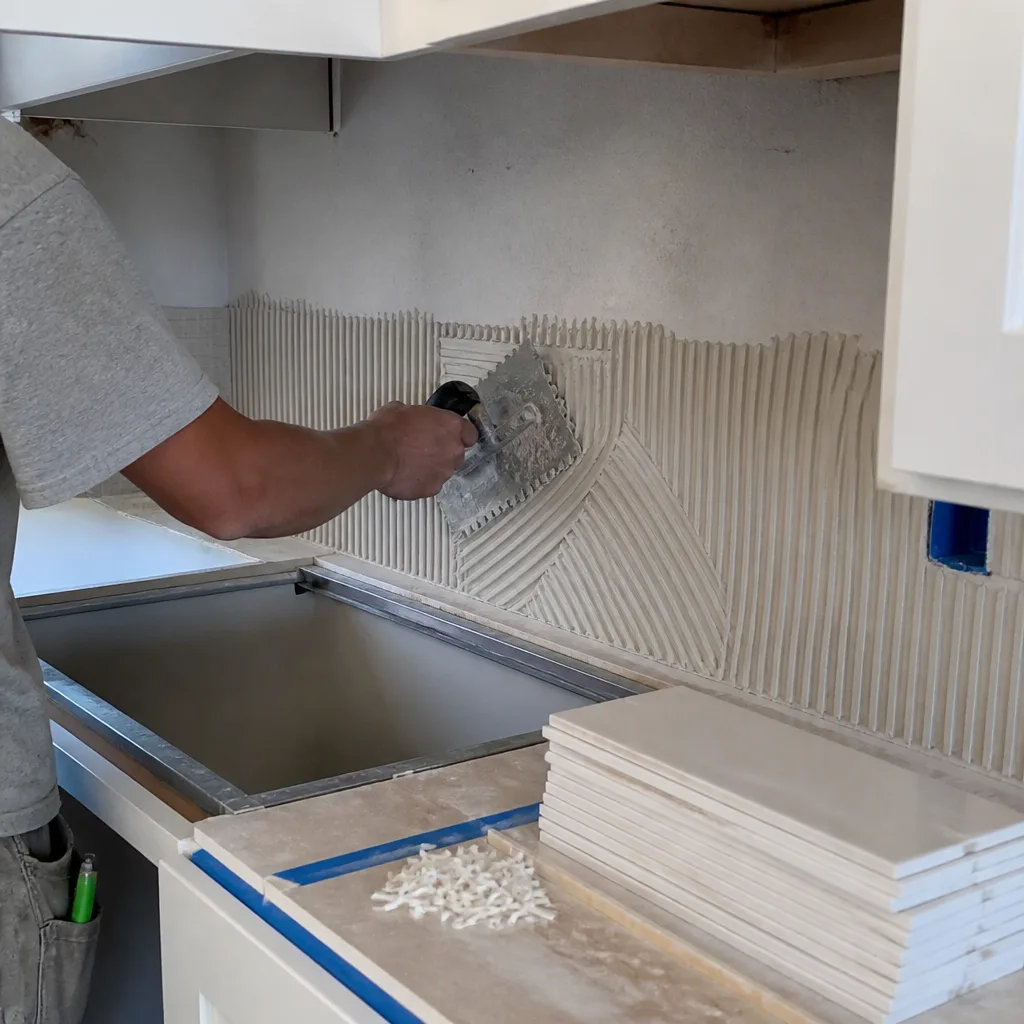
- Express Plan-Check: Available for projects under $150,000 in valuation with no structural engineering. Turnaround is 4-6 weeks for first review, at 1.5x the standard fee. Worth considering for a kitchen remodeling in Palo Alto that reconfigures layout without moving bearing walls.
The pre-application conference requirement applies to all additions over 500 square feet and any project triggering Design Review. Schedule through the city’s online portal; available slots typically book 2-3 weeks out. Bring a site plan, preliminary floor plan, and a written project description. The planner assigned will flag obvious conflicts - setback violations, height limit concerns, parking requirement shortfalls - before you’ve paid for full architectural drawings. For details on the broader regulatory landscape, see Construction Permits, Codes & Inspections in CA: What You Need to Know.
One Palo Alto-specific wrinkle: the city requires electronic plan submission through ProjectDox for all full plan-check applications. Hand-drawn plans or PDF-only submissions are rejected at intake. Factor in $200-$400 for plan digitization if your architect works in traditional drafting formats.
California Title 24 Part 6: The Hidden Cost in Every Palo Alto Project
Every construction project in Palo Alto must demonstrate compliance with California Title 24, Part 6 - the state’s energy efficiency standards. These aren’t suggestions; they’re enforced at plan-check and verified at inspection. The 2022 standards, effective through at least 2025, impose specific requirements that add measurable cost to common residential projects.
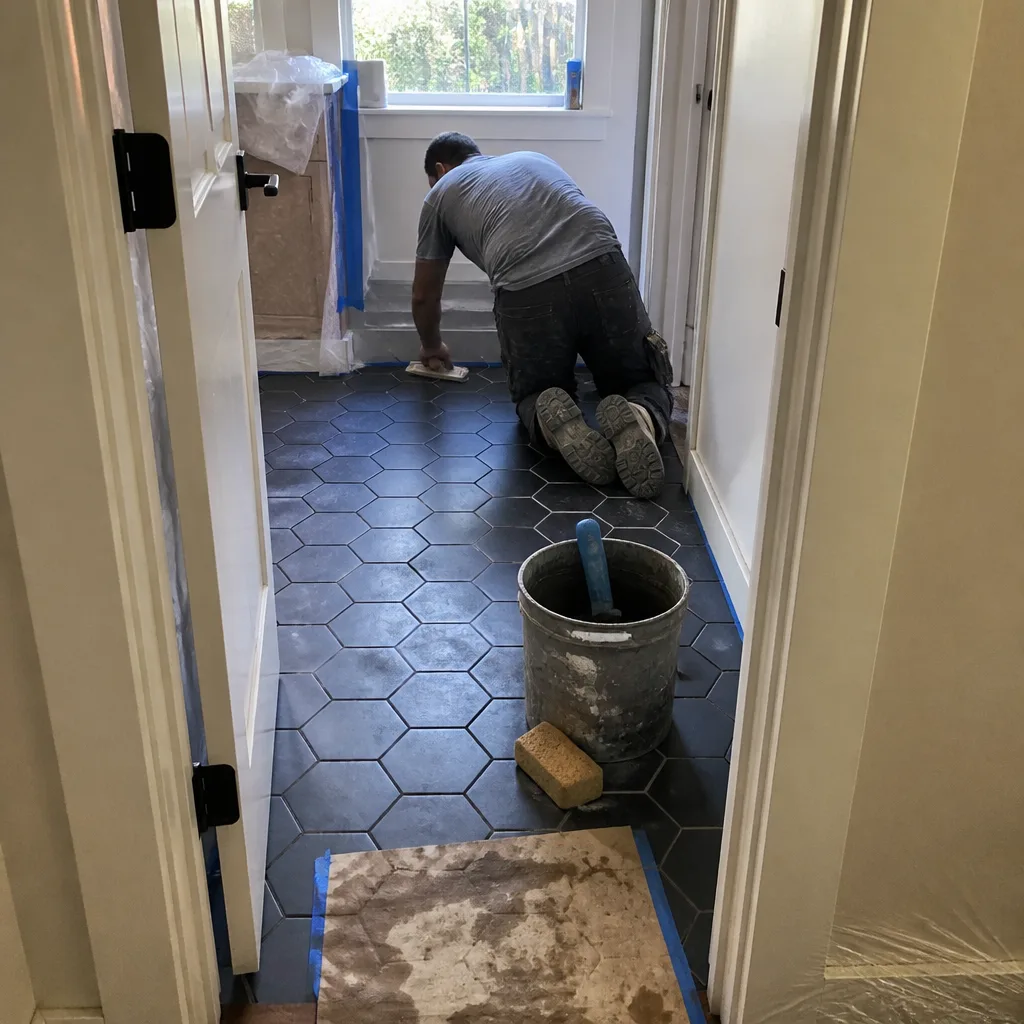
For bathroom remodeling in Palo Alto, the impact is usually modest: $400-$800 for high-efficacy lighting and exhaust fans, plus any needed insulation upgrade if exterior walls are opened. For whole-home projects or additions, the numbers grow quickly.
Typical Title 24 cost additions by trade:
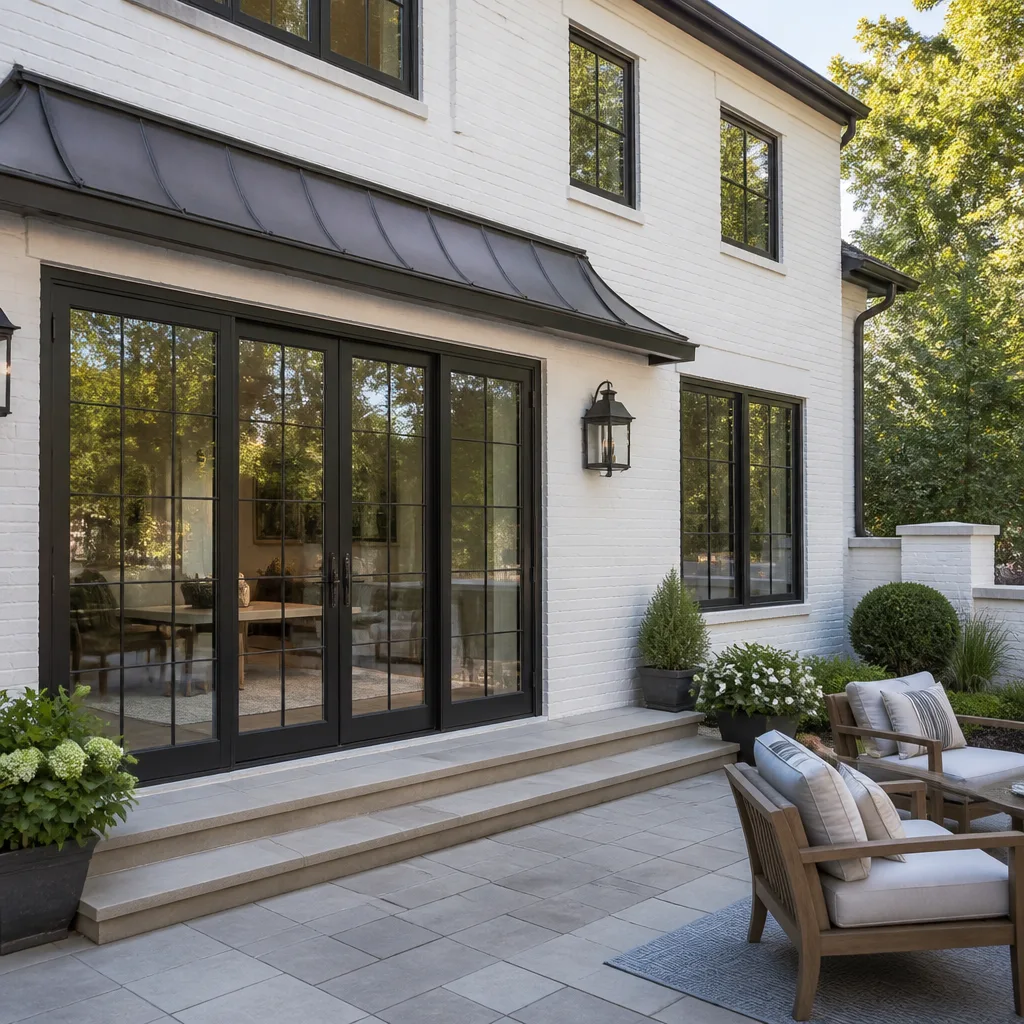
- Windows and Doors: $3,500-$7,000 for U-factor and Solar Heat Gain Coefficient compliance. Palo Alto’s climate zone (CZ4) requires U-factor ≤ 0.30 and SHGC ≤ 0.23 for most orientations. Standard off-the-shelf windows from big-box retailers rarely qualify; plan on roofing in Palo Alto projects that include skylights to specify Velux FCM or comparable Title 24-compliant units.
- Insulation: $2,000-$5,500 for attic and wall insulation to R-38 and R-21 minimums respectively. Homes built before 1980 in neighborhoods like Ventura or Duveneck/St. Francis often have R-11 or no insulation in walls. Opening walls for any project triggers the upgrade requirement.
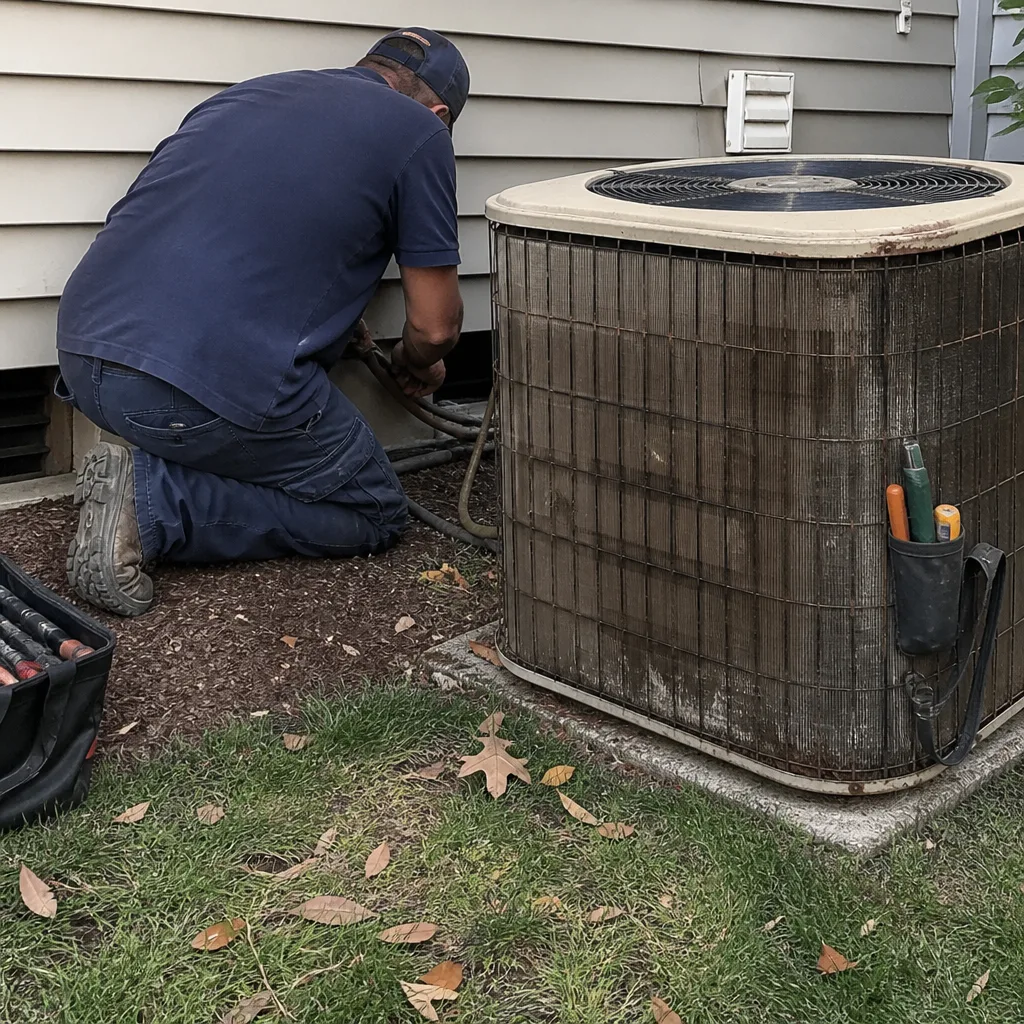
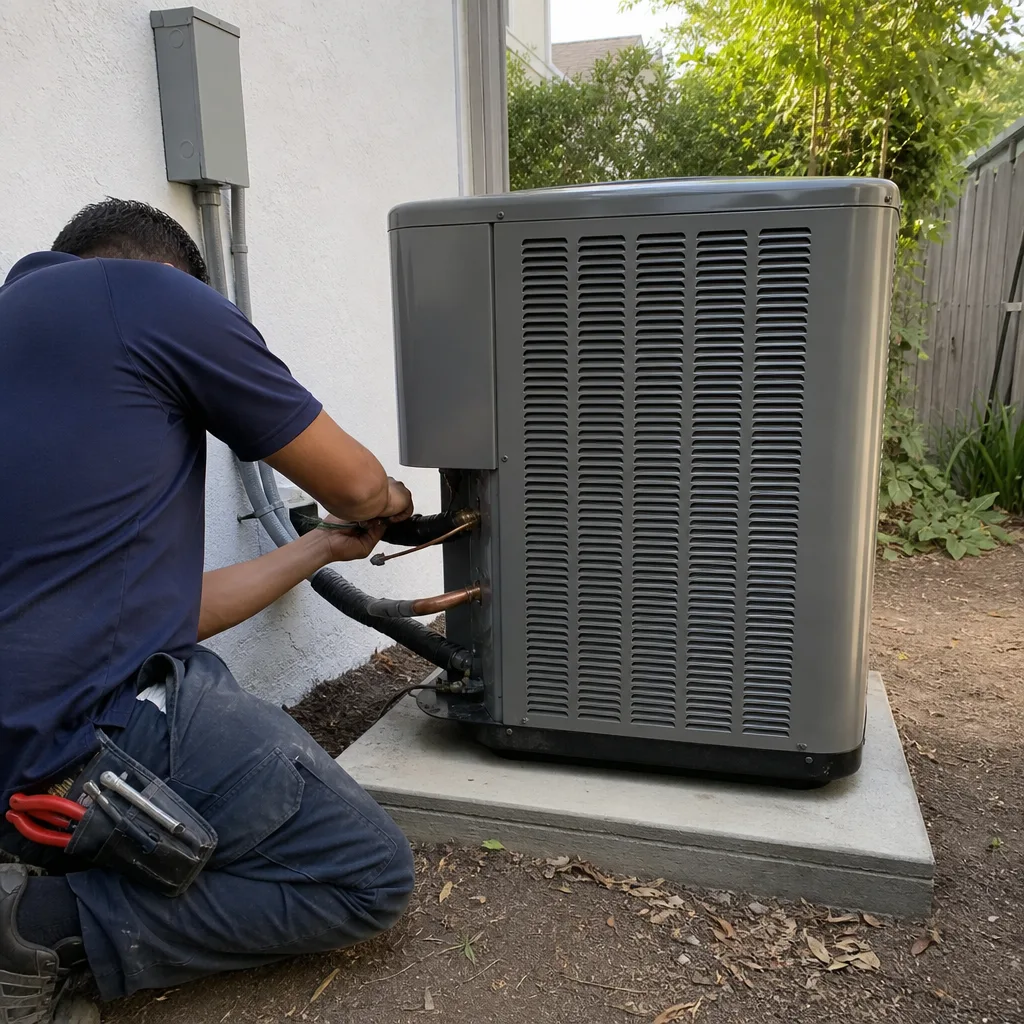
- HVAC: $4,500-$12,000 for compliant heating and cooling equipment. The 2022 standards effectively require heat pumps for new or replaced central systems in most Palo Alto applications. Gas furnace-only installations are permitted only in specific sizing exceptions that most residential projects won’t meet.
- Water Heating: $1,200-$3,800 for heat pump water heaters or solar thermal preheat. Gas tankless units still qualify in some replacement scenarios, but new construction and substantial remodels typically must electrify.
The compliance path matters for cost. Prescriptive compliance - following the standard package of requirements - is simpler but often more expensive. Performance compliance, using approved software (CBECC-Res or EnergyPro), allows trade-offs: superior windows might reduce insulation requirements, for example. The software license and specialist time runs $800-$1,500, but we’ve seen savings of $3,000-$6,000 on material costs for projects where the performance path was optimized.
All Title 24 documentation must be prepared by a Certified Energy Analyst (CEA) or HERS Rater. Palo Alto Building Services maintains a list of approved providers; expect 2-3 weeks for compliance documentation preparation once architectural plans are complete.
Underground Utility Districts and Exterior Work Restrictions
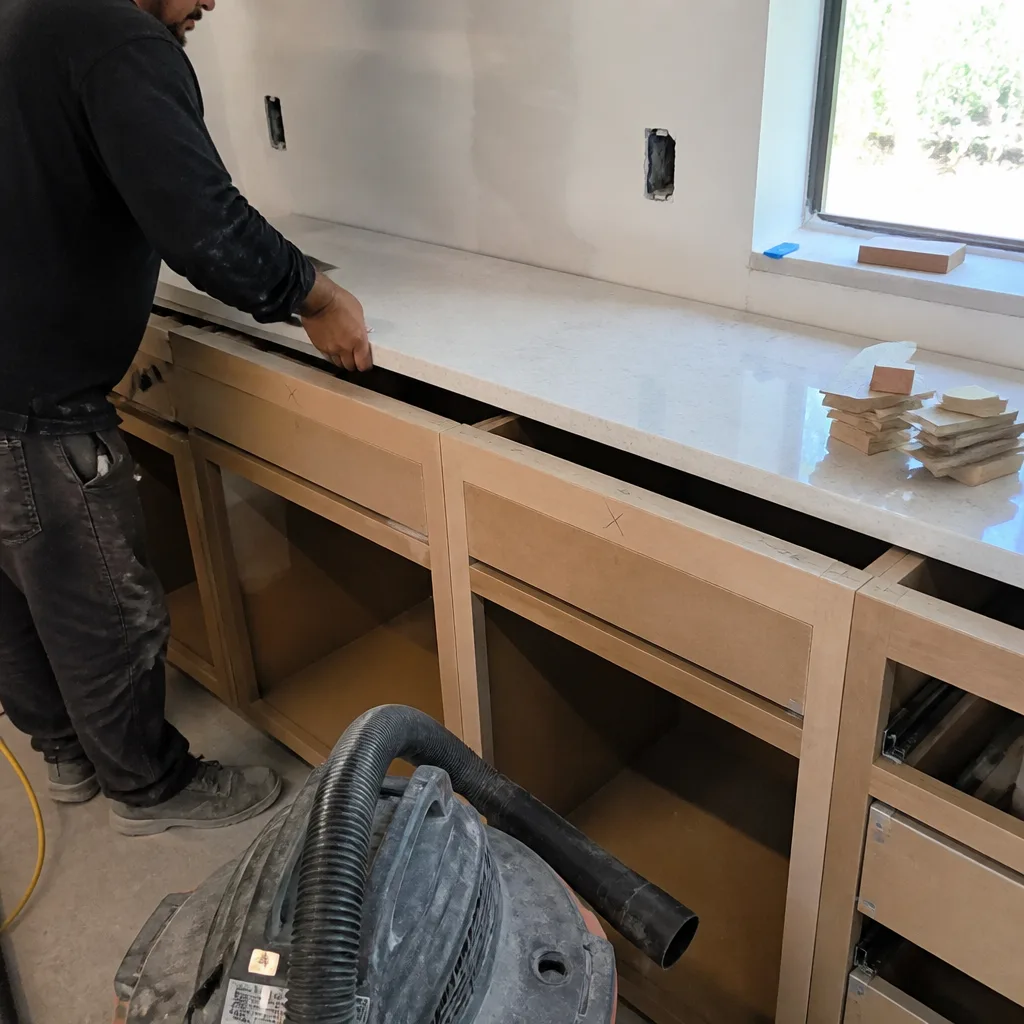
Palo Alto maintains designated Underground Utility Districts (UUDs) where overhead lines have been relocated below grade. These districts cover most of the city core, including downtown, the California Avenue corridor, and the stretch of El Camino Real from Page Mill Road to San Antonio Road. For homeowners, this affects any project involving excavation, trenching, or foundation work near property lines.
The practical constraint: PG&E and the city’s Utilities Department require 48-hour notice for any excavation within 24 inches of known underground facilities. In UUDs, “known” extends to service laterals that may not be precisely mapped. We’ve encountered projects in the College Terrace neighborhood where the water service lateral ran 8 feet from the expected location, discovered only after potholing - a $2,400 delay that required redesign of a planned ADU foundation.
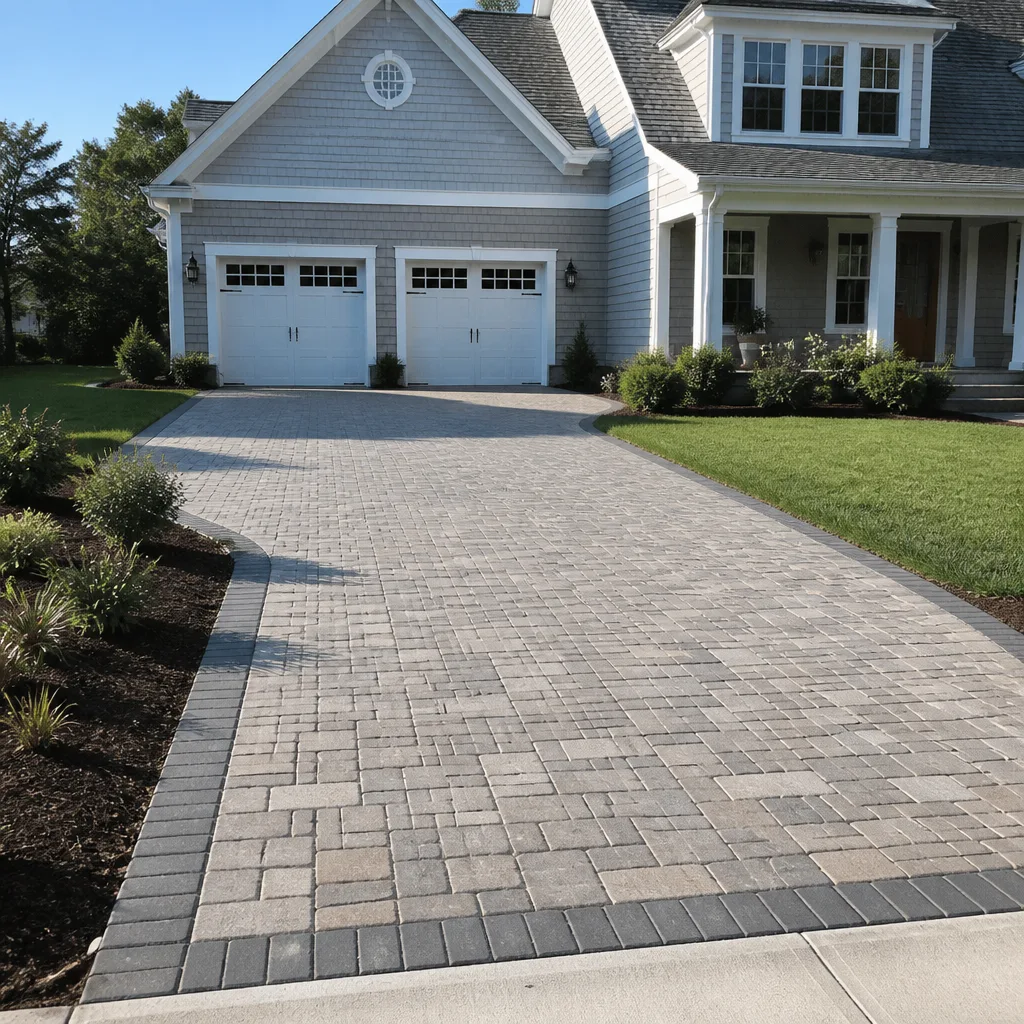
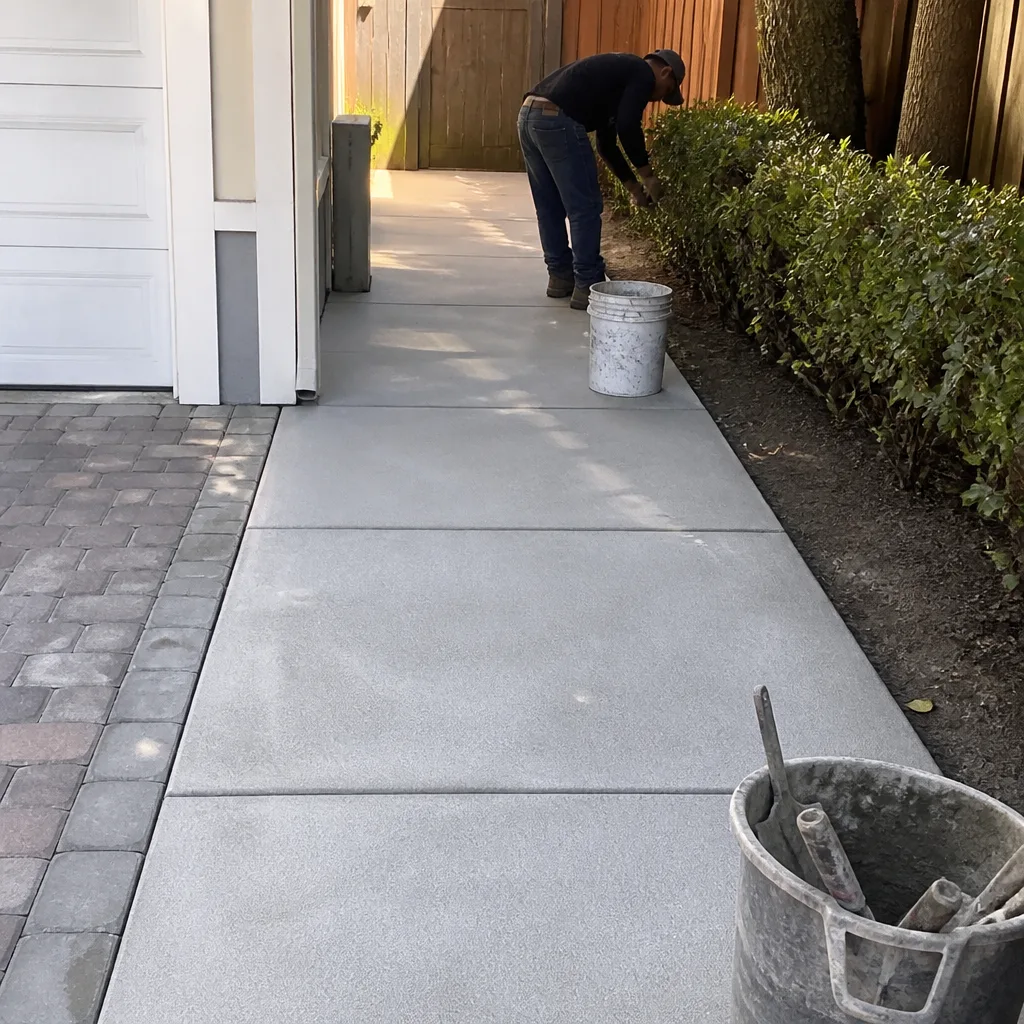
For driveway and paver projects, UUD designation means stricter requirements for utility access covers and vault locations. Belgard and Techo-Bloc both manufacture paver systems with integrated utility access panels, but these add $18-$28 per square foot compared to standard installations. In non-UUD areas, the simpler access methods are still permitted.
Before exterior work begins, request a UUD status check through Palo Alto Utilities at (650) 446-9092. The confirmation letter, typically issued in 3-5 business days, is required documentation for permit applications involving ground disturbance.
The Palo Alto Green Program: Solar, EV Chargers, and Permitted Upgrades
The city’s Palo Alto Green program offers streamlined permitting for specific energy upgrades, separate from the standard building permit track. For homeowners considering solar photovoltaic systems or EV charger installations, this program reduces processing time and coordinates utility interconnection review.
Solar permits through Palo Alto Green currently clear in 5-7 business days for systems under 10 kW, compared to 3-4 weeks through standard plan-check. The program requires use of pre-approved system designs and equipment - inverters from Enphase, SolarEdge, or SMA; modules from a Tier 1 manufacturer list. Custom designs or emerging technology still route through standard review.
EV charger permits are similarly expedited for Level 2 (240V) installations up to 50 amps, with 3-5 day turnaround. The program includes a coordinated electrical service capacity check with Palo Alto Utilities, avoiding the common delay where a homeowner installs a charger only to discover their service panel cannot support the load. We’ve seen this scenario in the Crescent Park neighborhood, where 100-amp services are common in homes built 1950-1970; the Green program’s capacity check flags the issue before permit issuance.
Important limitation: Palo Alto Green does not cover battery energy storage systems (BESS) as standalone permits. Tesla Powerwall, Enphase IQ Battery, and similar systems require full plan-check and separate fire department review for interior installations. The additional timeline is 4-6 weeks.
For whole-home electrification projects - combining solar, battery, heat pump HVAC, and EV charging - the city offers a consolidated review path. Submit all systems as a single application; the coordinated review reduces total timeline by 2-3 weeks compared to sequential permitting. The trade-off: all documentation must be complete at submission; partial packages are rejected.
From Pre-Application to Final Sign-Off: A Realistic Project Timeline
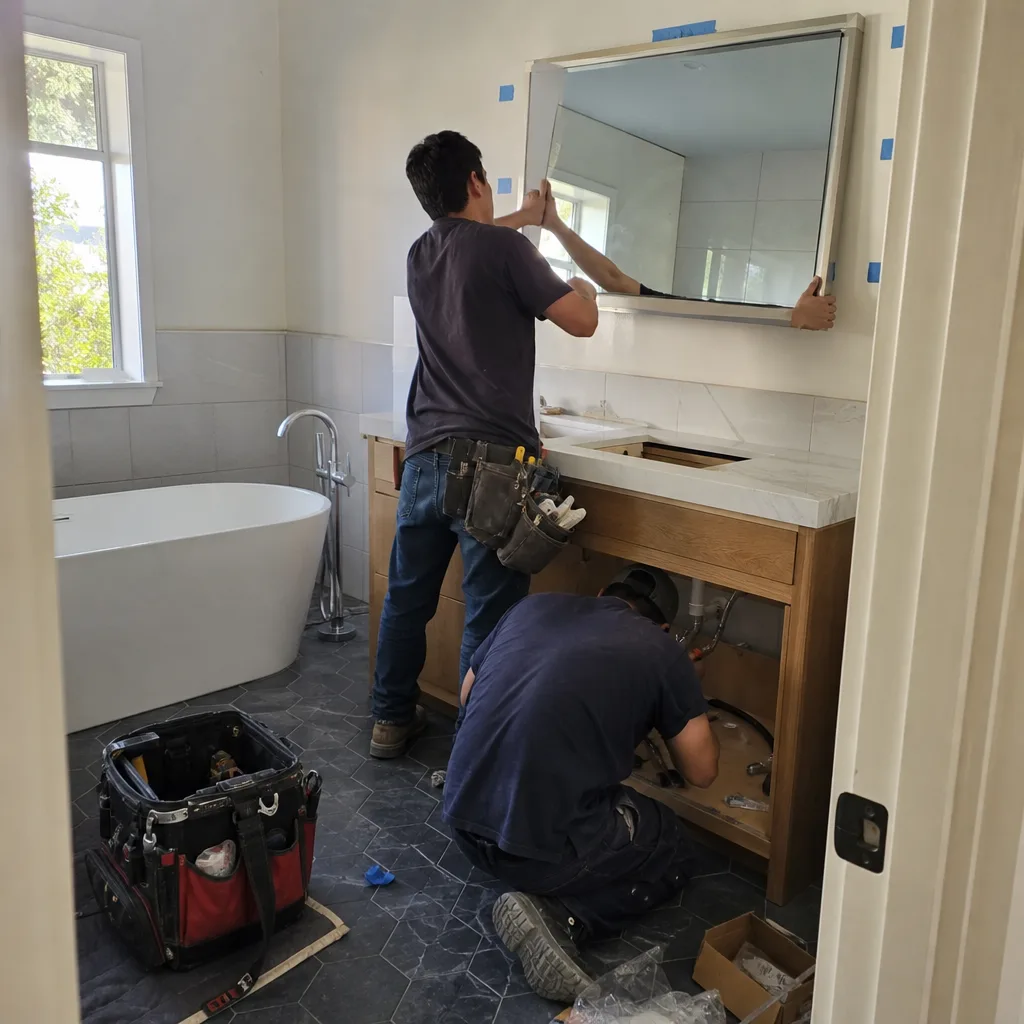
Based on permit records from Palo Alto Building Services for projects completed 2023-2025, here is a sequenced timeline with realistic week ranges. These assume complete documentation at each stage; incomplete submissions add 2-4 weeks per cycle.
- Pre-Application Conference (if required): Schedule 2-3 weeks ahead; meeting occurs; written feedback in 5-10 business days. Weeks 0-3
- Architectural Design and Engineering: Schematic design 2-4 weeks; design development 3-6 weeks; construction documents 4-8 weeks. Overlap with structural engineering if required. Weeks 1-12
- Title 24 Compliance Documentation: Prepared concurrently with final construction documents. Weeks 8-14
- Permit Application and Intake: Electronic submission through ProjectDox; intake review 3-5 business days for completeness. Weeks 13-15
- Plan-Check Review: First review for OTC: 3-5 days. First review for Express: 4-6 weeks. First review for Standard: 8-12 weeks. Weeks 14-27
- Resubmittal Cycles (as needed): Each cycle 2-4 weeks. Typical projects: 1 cycle for kitchen/bath; 2 cycles for additions/ADUs. Weeks 20-35
- Permit Issuance: Fee payment and permit printing, 2-3 business days. Week 21-36
- Construction: Kitchen remodel: 6-10 weeks. Bathroom remodel: 4-8 weeks. Home addition (500-1,000 sq ft): 16-24 weeks. ADU (detached, 500-800 sq ft): 20-28 weeks. Weeks 22-64
- Inspection Schedule: Foundation/underfloor: 1-2 days notice. Framing: 2-3 days. Mechanical/electrical/plumbing rough: 2-3 days each, often combined. Insulation: 1-2 days. Final: 2-3 days. Plan on 8-12 inspection visits for an addition, 4-6 for a kitchen remodel. Concurrent with construction
- Final Sign-Off and Certificate of Occupancy: Issued same day as successful final inspection for most projects. ADUs require separate fire department sign-off, adding 3-5 business days. Week 23-65
The critical path bottleneck in Palo Alto is rarely construction speed. It’s the plan-check queue. In 2024, the city experienced a backlog that pushed standard plan-check first reviews to 14-16 weeks for projects submitted March through June. Submitting in September through January historically yields faster turnaround; the city’s fiscal year staffing is highest in Q1 and Q2.
One mitigation strategy we’ve used: for projects with flexible start dates, submit for permit in October or November, target construction start in February or March. This avoids both the spring plan-check rush and the winter weather delays that can push exterior work into the rainy season.
What Construction Costs in Palo Alto: Ranges by Project Type
Palo Alto’s construction costs run 35-55% above national averages, driven by labor rates, material transport costs, and the compliance burden described above. Watch for Construction Warning Signs: A Palo Alto Homeowner’s Reference Guide to avoid common pitfalls. The ranges below include permit fees, Title 24 compliance, and typical contingency. They assume mid-grade material selections from our vetted brand list - KraftMaid or Wellborn cabinets, Cambria or Caesarstone countertops, GAF or Owens Corning roofing, Kohler or Toto fixtures.
| Project Type | Size/Scope | Cost Range | Typical Timeline |
|---|---|---|---|
| Kitchen Remodel | Minor (cabinets, counters, appliances) | $48,000-$78,000 | 6-10 weeks |
| Kitchen Remodel | Major (layout change, structural) | $85,000-$165,000 | 10-16 weeks |
| Bathroom Remodel | Full (hall or guest) | $32,000-$58,000 | 4-8 weeks |
| Bathroom Remodel | Primary suite | $58,000-$110,000 | 8-12 weeks |
| Roof Replacement | Asphalt shingle, 2,500 sq ft | $18,000-$28,000 | 1-2 weeks |
| Roof Replacement | Concrete tile, 2,500 sq ft | $32,000-$52,000 | 2-3 weeks |
| Window Replacement | Whole house, 12-18 units | $22,000-$42,000 | 2-4 weeks |
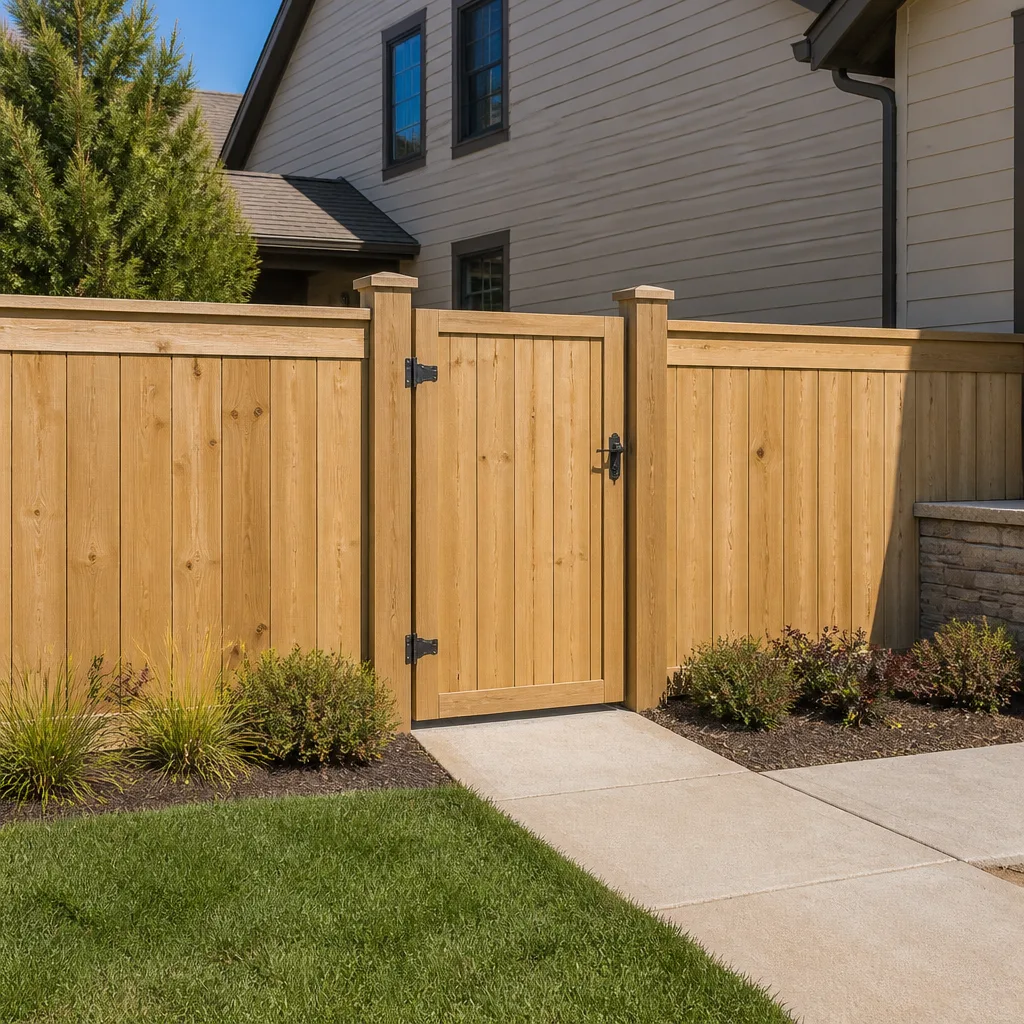
| Fence Installation | Wood privacy, 150 linear ft | $8,500-$15,000 | 3-5 days |
| Fence Installation | Aluminum/steel (Ameristar, Barrette) | $14,000-$26,000 | 5-8 days |
| Driveway/Pavers | Concrete replacement, 600 sq ft | $9,000-$15,000 | 3-5 days |
| Driveway/Pavers | Belgard or Techo-Bloc pavers, 600 sq ft | $16,000-$28,000 | 5-8 days |
| Home Addition | 500-800 sq ft, single story | $285,000-$485,000 | 20-32 weeks |
| Detached ADU | 500-800 sq ft | $245,000-$425,000 | 24-36 weeks |
These ranges reflect our actual quoted projects in Palo Alto since 2022. Under Clause 1 of the Haven Standard, every project receives a written flat price before work begins - the number you agree to is the number you pay, with change orders signed before any additional work proceeds. Across 4,000-plus projects since 2007, our final invoices have tracked within 3% of the original written price on average.
Material brand selection moves the needle significantly. A kitchen with KraftMaid semi-custom cabinets and Cambria quartz runs $12,000-$18,000 less than equivalent Wellborn inset cabinetry with Caesarstone’s premium lines. We quote both paths so the comparison is explicit, not assumed.
Common Mistakes to Avoid
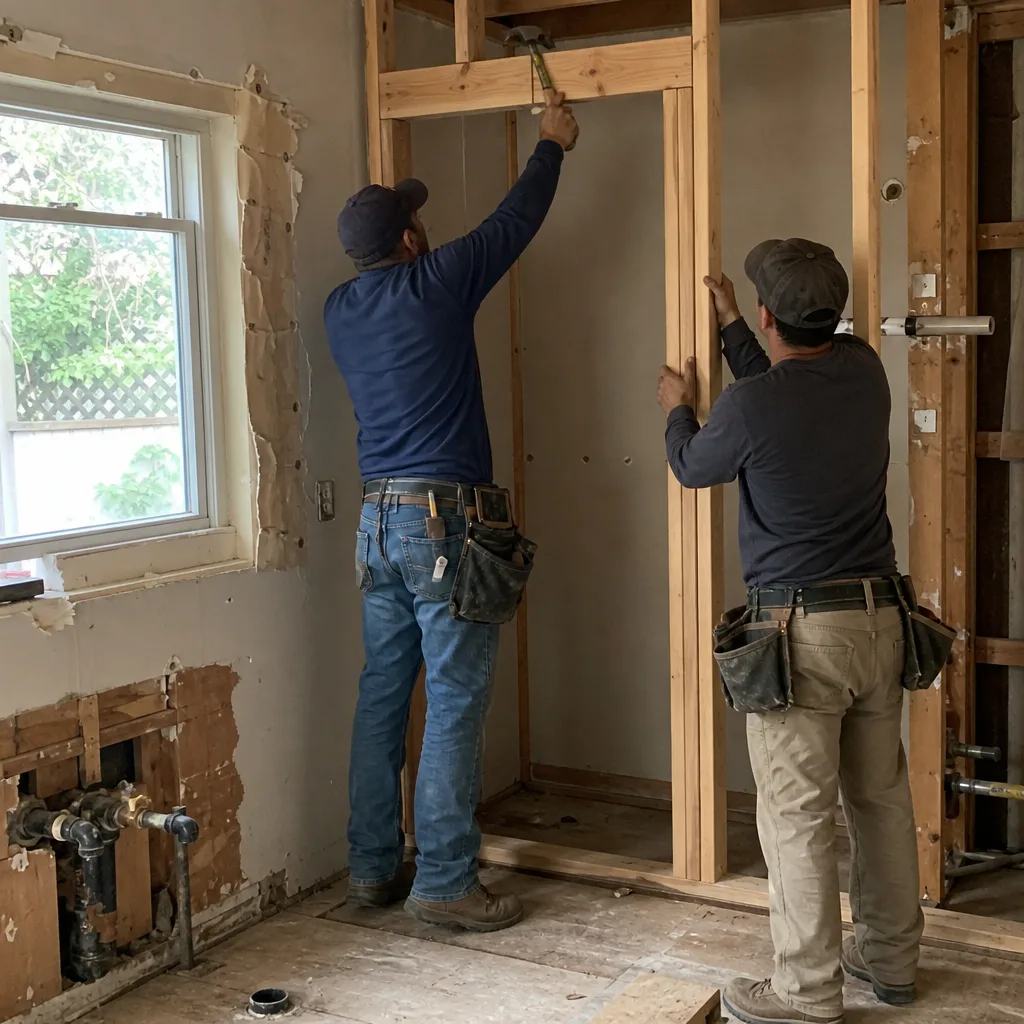
- Skipping the pre-application conference for additions. The city will reject your application without it, and the next available slot may be three weeks out. We’ve seen homeowners lose six to ten weeks to this single oversight.
- Assuming Menlo Park or Mountain View rules apply. Palo Alto’s R-1 FAR calculation, tree protection radius, and Design Review thresholds differ from neighboring jurisdictions. Your architect’s prior project in Atherton doesn’t transfer.
- Buying windows before checking Title 24 compliance. That “great deal” on closeout windows from a liquidation site? If the U-factor or SHGC doesn’t meet CZ4 requirements, you’re replacing them or paying for performance compliance modeling that may not save the project.
- Starting demolition before permit issuance. Palo Alto inspectors will red-tag the site and require full plan-check resubmittal. The “we’ll get it sorted” approach costs months.
- Ignoring the UUD status for exterior projects. Excavation without proper utility clearance risks service strikes, city fines, and personal liability. The 48-hour notice requirement is enforced.
- Underestimating ADU parking and setback requirements. Palo Alto requires one additional parking space for ADUs over 500 square feet unless within half-mile of a Caltrain station. Many homeowners in the Ventura neighborhood have learned this at plan-check.
- Failing to coordinate solar and battery permits. Battery systems require fire department review and cannot use the Palo Alto Green expedited track. Submitting them together with solar as a consolidated application saves 2-3 weeks.
When to Call a Professional
Call a licensed contractor when your project involves structural modification, electrical or plumbing rerouting, or any work requiring a building permit. In Palo Alto, this covers most projects beyond cosmetic painting and flooring. The city’s enforcement is active; unpermitted work discovered during sale transactions typically requires retroactive permitting at 2x the original fee, plus potential reconstruction to meet current code.
Specific scenarios where professional involvement is essential: any project touching a bearing wall; window or door openings enlarged beyond existing framing; roof replacement on homes with solar panels; ADU or addition projects in R-1 zones with FAR calculations; and any work in a Historic District Overlay requiring HRB review.
Rowan Construction Group Palo Alto offers free estimates in Palo Alto - call (650) 446-9092. We’ll review your project scope, verify zoning constraints, and deliver a written flat price with a documented scope before any work begins. Bring a competitor’s written quote and we’ll review it line by line at no charge.
Frequently Asked Questions
Over-the-Counter permits clear in 3-5 business days; full plan-check projects take 8-12 weeks for first review, with most kitchen and bath projects requiring one resubmittal cycle and additions requiring two. Call (650) 446-9092 to discuss your specific timeline - estimates are free.
A minor kitchen remodel in Palo Alto typically runs $48,000-$78,000; a major remodel with layout changes costs $85,000-$165,000. Title 24 compliance, permit fees, and mid-grade materials from KraftMaid, Cambria, and Kohler are included in that range. Call (650) 446-9092 for a written quote on your specific space.
Yes, if your addition exceeds 500 square feet or triggers Design Review. The conference books 2-3 weeks out and provides written feedback in 5-10 business days. Skipping it risks application rejection and six to ten weeks of delay.
Under Clause 1 of the Haven Standard, the written price is fixed. No work proceeds on any change until the change order is signed. Across 4,000-plus projects since 2007, final invoices have tracked within 3% of the original agreed price on average.
Rowan Construction Group pulls all permits as part of project management. We handle plan submission, resubmittal, inspection scheduling, and final sign-off. You receive copies of all documentation, including the photo record from every site visit.
Window replacements in Palo Alto must meet U-factor ≤ 0.30 and SHGC ≤ 0.23 for climate zone CZ4. Standard off-the-shelf windows rarely qualify; compliant units add $3,500-$7,000 to a whole-house replacement but avoid failed inspection and rework. We specify ViewLux and other Title 24-compliant lines in our written quotes.
The Bottom Line
Construction in Palo Alto rewards preparation and penalizes assumptions. The city’s unique pre-application requirement, dual-track permit system, and layered zoning overlays create a compliance environment that differs materially from neighboring jurisdictions. California’s Title 24 mandates add $8,000-$22,000 to typical projects but are non-negotiable at plan-check. The homeowners who move fastest are those who verify constraints before committing to design, submit permits in the fall window, and work with contractors who document every promise in writing.
At Rowan Construction Group Palo Alto, we’ve delivered 4,000-plus projects since 2007 under The Haven Standard: written price before any work starts, signed change orders before any adjustment, and a 365-Day Done Right Promise backed by terms, not asterisks. Every visit includes a documented photo record; every crew member is background-checked and uniformed; and a live person answers calls 24/7.
Call (650) 446-9092 to schedule your free estimate. Bring any written competitor quote and we’ll review it line by line at no charge.
Written by Grant Rowan, Owner at Rowan Construction Group Palo Alto, serving Palo Alto since 2007.